

No two building projects are exactly the same. A school may need additional teaching space designed around an existing estate, a hospital may require specialist clinical facilities, or a business may need a building that responds to a restricted site, specific operational processes, or plans for future growth.
These requirements can make an off-the-shelf building unsuitable. Yet there is still a common misconception that choosing modular construction means choosing from a limited range of standard layouts and specifications.
In reality, experienced modular building companies can use the efficiencies of off-site construction while designing buildings around the individual requirements of the people, organisation, and site they need to serve.
So, how does a modular building become a bespoke building?

Can Modular Buildings Be Bespoke?
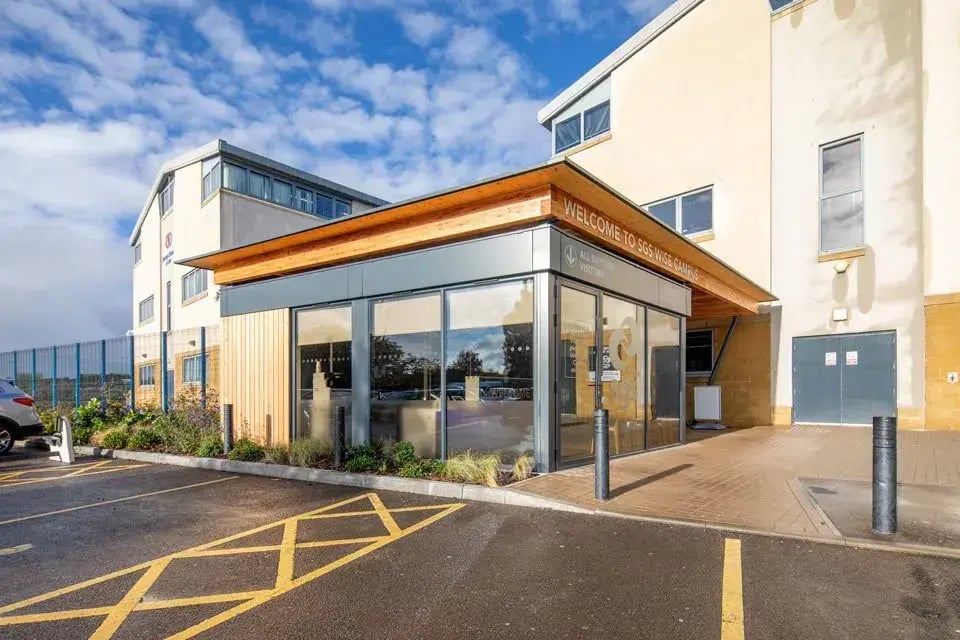
Yes. Bespoke modular buildings can be designed around the specific requirements of your site, organisation, and end users. Although the building is manufactured off-site using a modular construction process, its size, configuration, internal layout, appearance, building services, and specification can all be tailored to suit its intended use.
The important distinction is between the method of construction and the design of the finished building.
Modular describes how the building is manufactured and assembled. It does not necessarily dictate what the completed building has to look like or how it must function.
Bespoke Modular Design Starts With Your Requirements
A tailored modular building should begin with what the space needs to achieve.
Before developing the design, modular building companies need to understand who will use the building, how many people it needs to accommodate, and how different spaces need to work together.
This could include considering:
- Required capacity and room sizes
- How people will move through the building
- Accessibility requirements
- Mechanical and electrical services
- Storage and specialist facilities
- Security and safeguarding
- Energy and environmental performance
- Potential requirements for future expansion
Understanding these requirements early helps create a design around the building's purpose rather than trying to adapt your needs to fit a predetermined solution.
What Can Be Tailored In A Modular Building?
The flexibility available through custom modular construction extends beyond simply choosing the number of modules required.
Depending on the project, modular buildings can be tailored through their overall size and configuration, internal layouts, finishes, external appearance, and technical specification.
Modules can also be configured side by side, end to end, or across multiple storeys to create larger and more complex buildings.
Internal spaces can then be developed around their intended purpose, whether that means classrooms and breakout spaces, clinical rooms and supporting facilities, or offices, meeting rooms, and welfare areas.
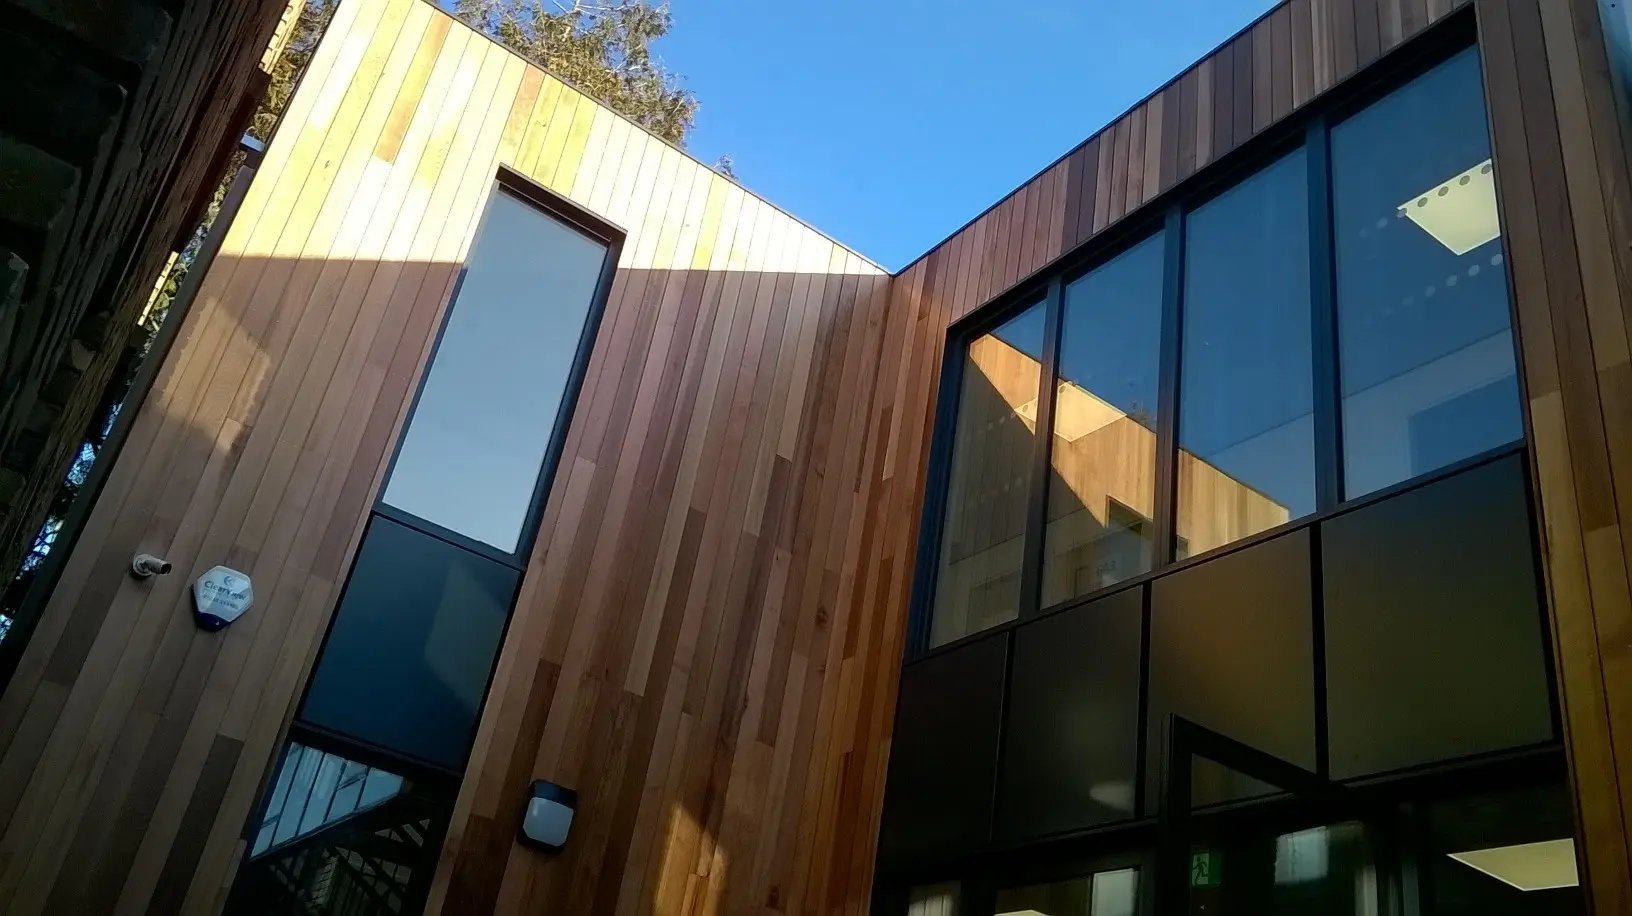
External finishes can also be selected to complement surrounding buildings or respond to planning and design requirements, helping a modular building sit more naturally within an existing estate.
Designing Around Your Site
Bespoke design is not only about what happens inside the building. Your site can have a significant influence on the final solution.
Available footprint, neighbouring buildings, access routes, existing utilities, ground conditions, and the space available for delivery and installation can all affect how a modular building is designed.
These considerations form part of the wider process of planning a modular building on an existing site, where the building design, site conditions, and installation strategy need to be considered together.
For example, where space across your estate is limited, a multi-storey configuration may allow additional capacity to be created without requiring a larger footprint. On another site, the design may need to respond to existing buildings, boundaries, or access restrictions.
Considering these factors during the design stage allows the building and its installation strategy to be developed together.
How Do Bespoke Requirements Differ Between Sectors?
The principle of tailored design remains the same across sectors, but the priorities can be very different.
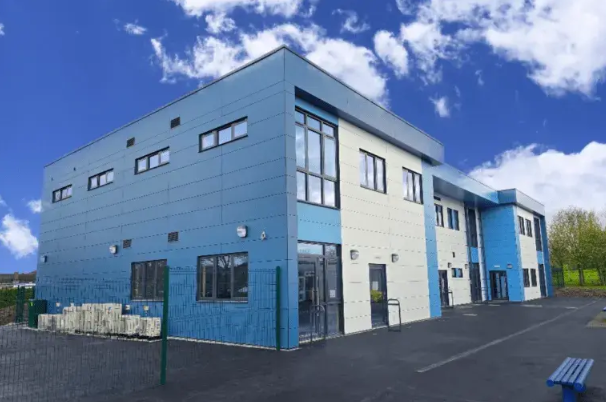
For your school or education estate, the focus may be on creating effective teaching environments, managing pupil movement, providing SEND facilities, or integrating new accommodation with existing buildings. Where specialist provision is required, modular construction can also help schools respond to growing demand for SEND provision by creating spaces around the particular needs of pupils and staff.
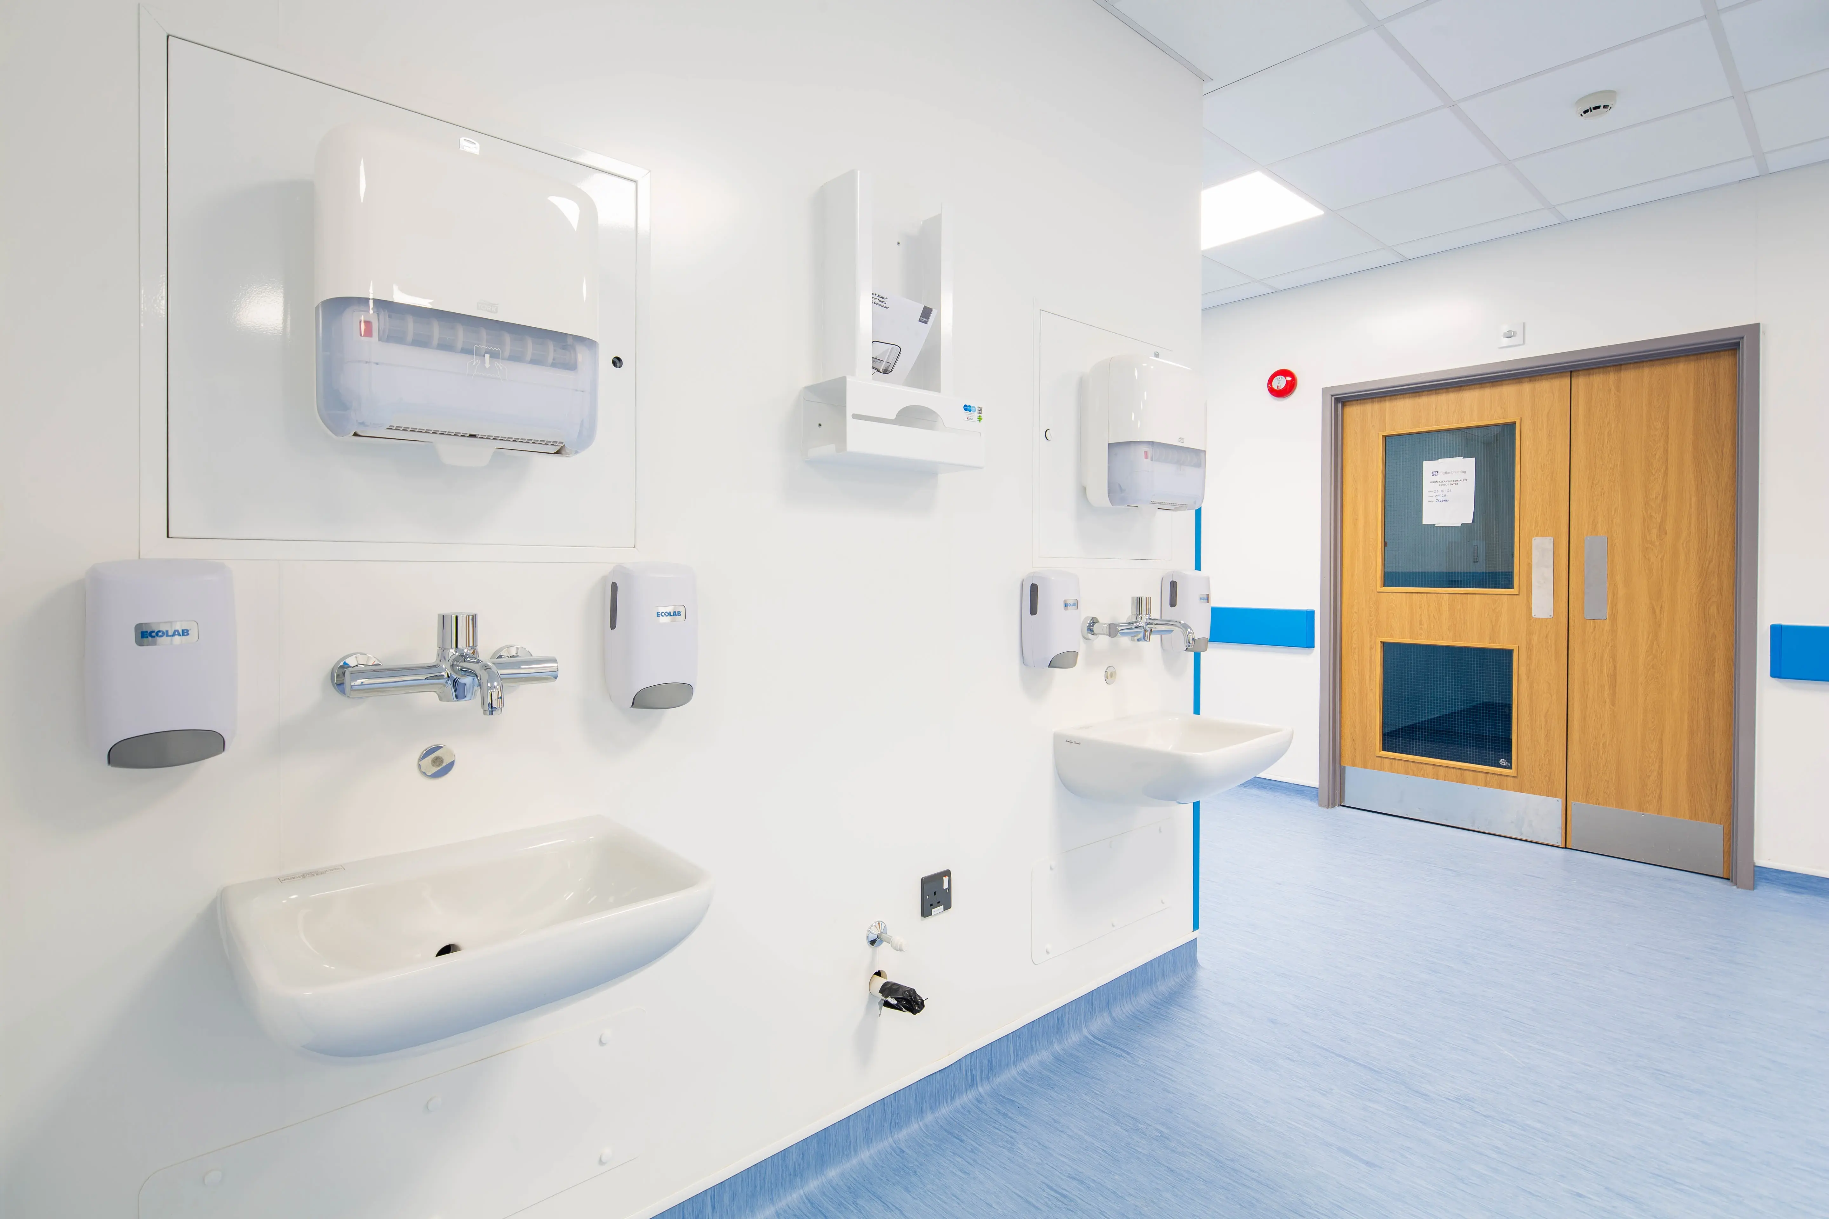
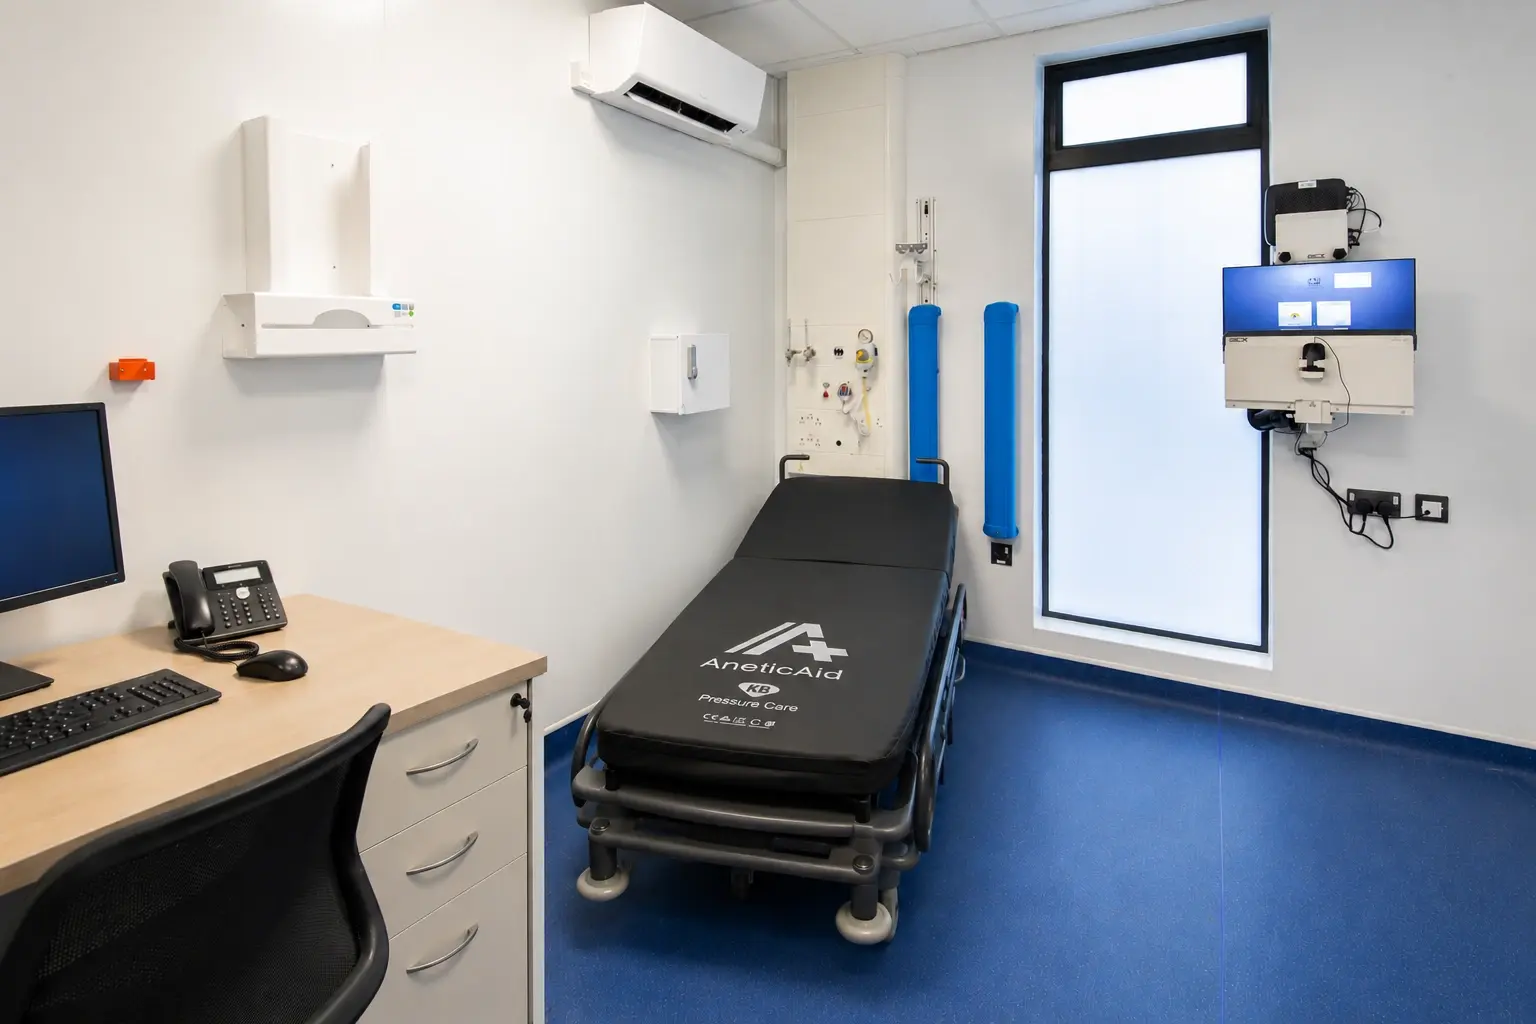
Within your hospital or healthcare estate, layouts may instead need to consider clinical workflows, patient privacy, infection prevention, accessibility, and specialist mechanical and electrical requirements.
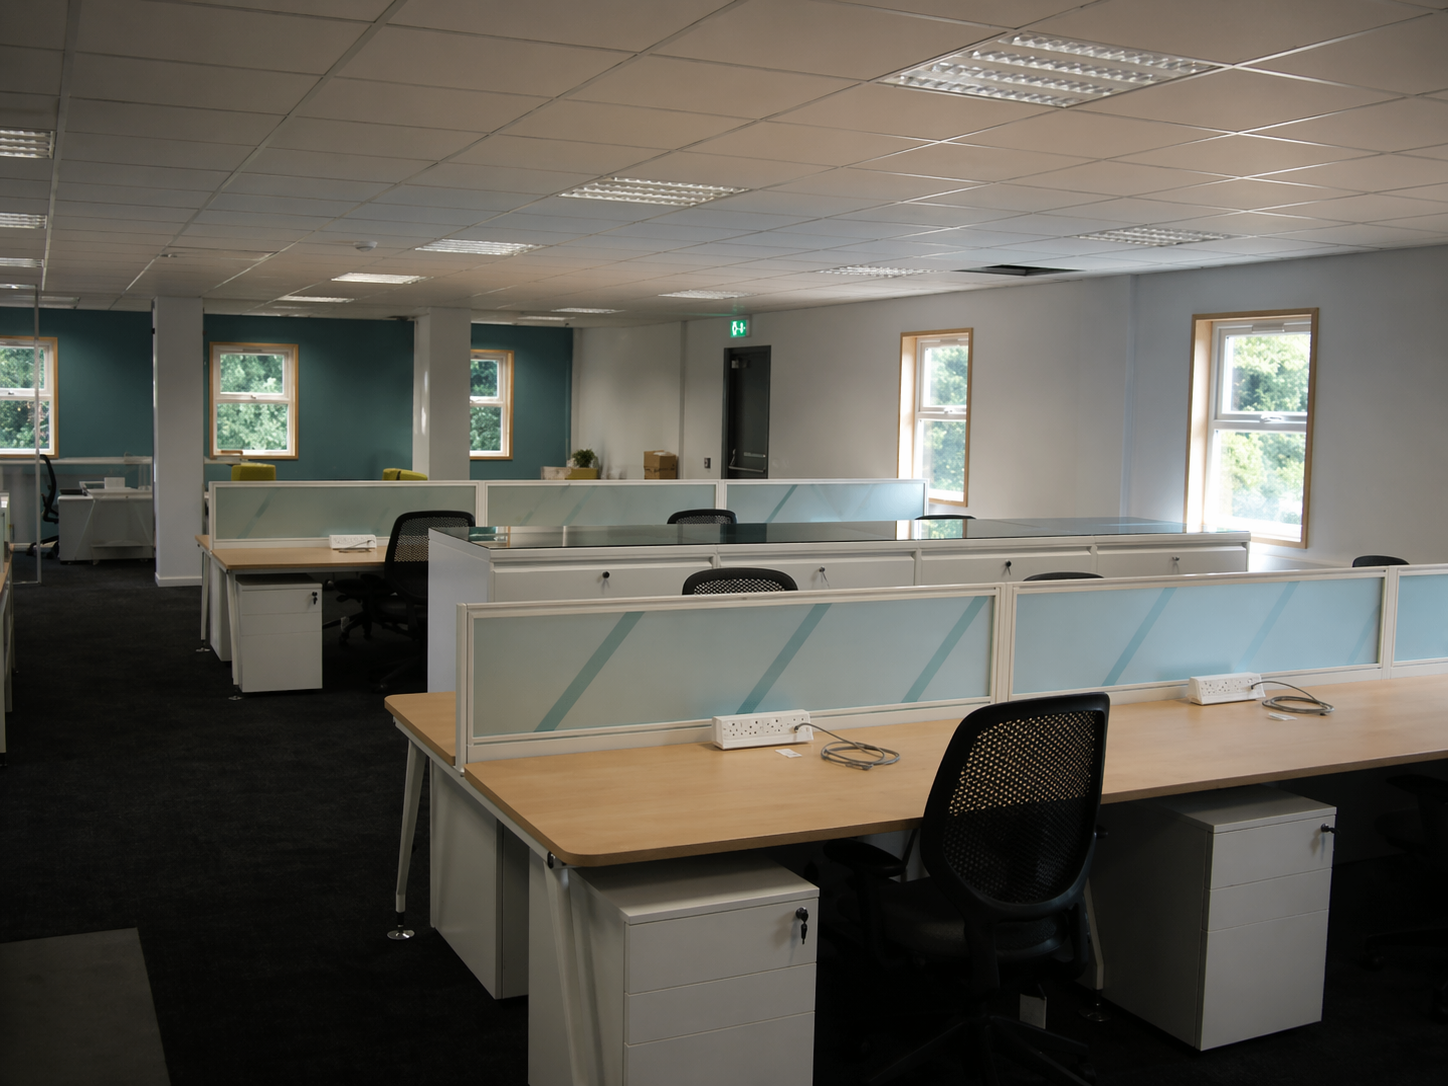
For your business or organisation, priorities could include operational workflows, staff facilities, security, customer access, or creating a space that complements existing premises.
This is why a genuinely bespoke approach considers how a building will actually be used rather than simply adapting the same standard layout for different sectors.
Bespoke Modular Design In Practice
The need for a bespoke approach becomes particularly clear when a building is intended for users with specific requirements.
For example, Elite Systems GB delivered a modular SEND building for St Joseph’s Catholic High School, creating additional education space designed around the needs of the school and its pupils.
Projects such as this demonstrate that bespoke modular buildings are not simply standard units with different finishes. The building's layout, specification, and facilities can be developed around how the space will be used, the people who will use it, and the requirements of the existing school estate.
How Does Bespoke Design Work With Off-Site Manufacturing?
Customisation and off-site manufacturing are not opposing ideas.
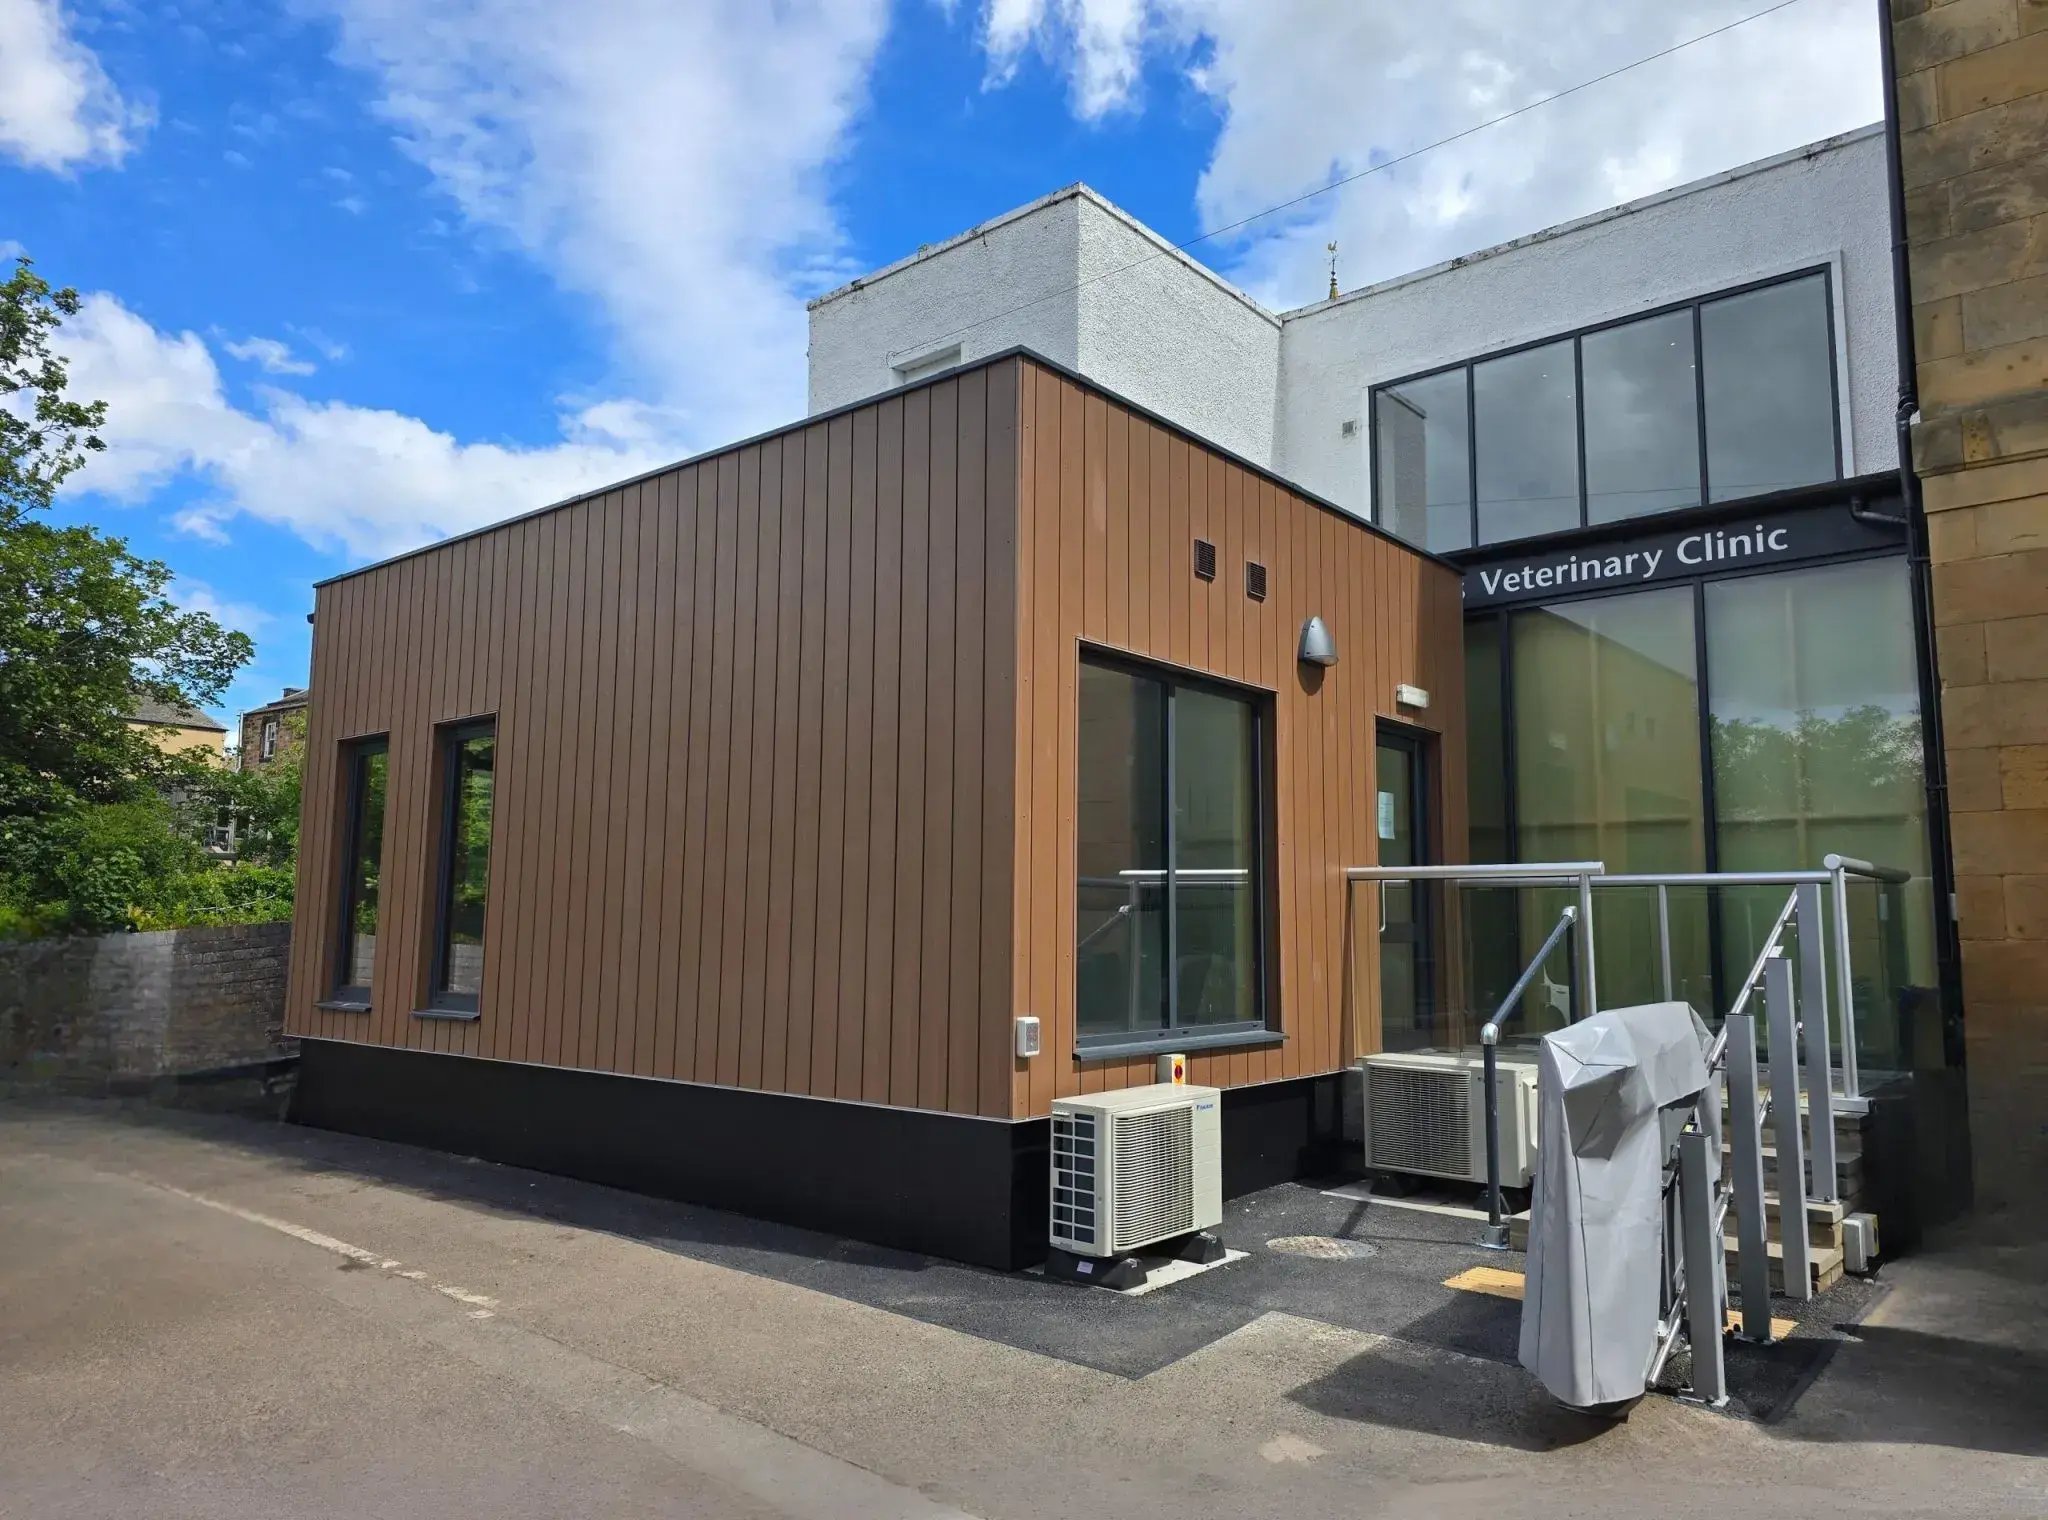
A modular building can be individually designed while still benefiting from a controlled manufacturing process. Once the design and technical specification have been agreed, individual modules can be manufactured away from the project site before being transported and assembled in their final location.
However, this makes early design coordination particularly important.
Structural requirements, building services, layouts, finishes, and interfaces between modules need to be resolved before or during manufacture. Making these decisions earlier can help identify potential conflicts before they reach site and provide greater clarity over what is being delivered.
This coordination becomes particularly important when managing complex modular construction projects, where design, manufacture, site preparation, logistics, and installation all need to work together.
At the same time, site preparation and groundworks can often progress while the building is being manufactured, bringing the different elements of the project together ahead of installation.
What Should You Consider When Planning A Bespoke Modular Building?
Before approaching modular building companies, it can be useful to establish the requirements that will shape your project.
Consider:
- What does the building need to achieve?
- Who will use it and what facilities will they require?
- How much space and capacity are needed?
- Are there particular site or access constraints?
- Does the building need specialist services or equipment?
- How should it integrate with your existing estate?
- Could your requirements change in the future?
You may not have all the answers at the beginning of a project. However, establishing the operational priorities gives the design team a clearer starting point from which to develop an appropriate solution.
It can also help to understand what to look for when choosing a modular building company, particularly where your project involves bespoke requirements or a more complex site.
Combining Standardised Construction With Bespoke Design
Modular construction does not have to mean compromising your requirements to fit a standard building.
The strength of bespoke modular buildings lies in combining the efficiencies of an established off-site construction method with the flexibility to respond to different users, sites, and operational requirements.
Whether the project is for your school, hospital, estate or business, the objective remains the same: to create a building that works for the people using it and the environment in which it will operate.
By starting with those requirements rather than a predetermined building, modular building companies can deliver solutions that are not simply manufactured differently, but designed around their intended purpose.

How Modular Office Buildings Help Organisations Create Satellite Offices And Regional Hubs
How Modular Hospital Buildings Support Infection Control In Modern Healthcare Design
No Comments Yet
Let us know what you think