

Patient experience starts long before the consultation.
A patient's experience of visiting a GP surgery begins before they enter the consultation room. Finding the building, navigating reception, waiting comfortably, accessing facilities, and moving through the practice all contribute to how patients perceive the quality of care they receive.
Well-designed modular GP surgery buildings allow these experiences to be considered from the earliest stages of a project. By focusing on patient flow, accessibility, privacy, and comfort, healthcare providers can create welcoming clinical environments that support both patients and staff while remaining adaptable to future healthcare needs.

As demand for NHS primary care services continues to grow, many healthcare providers are turning to modular primary care buildings and modular healthcare clinics to expand capacity without compromising on quality or patient experience.
Why Building Design Matters In Primary Care
While clinical care remains the most important aspect of any GP surgery, the physical environment plays a significant role in how patients feel during their visit.
Simple design decisions can help reduce stress, improve accessibility, and make healthcare settings easier to navigate. Equally, well-planned layouts help clinical teams work more efficiently, reducing unnecessary movement and supporting smoother patient journeys throughout the building.
For growing practices, designing around the patient experience is no longer simply a desirable feature. It is becoming an important consideration when expanding existing facilities or creating new primary care buildings.
1. Creating Intuitive Patient Flow
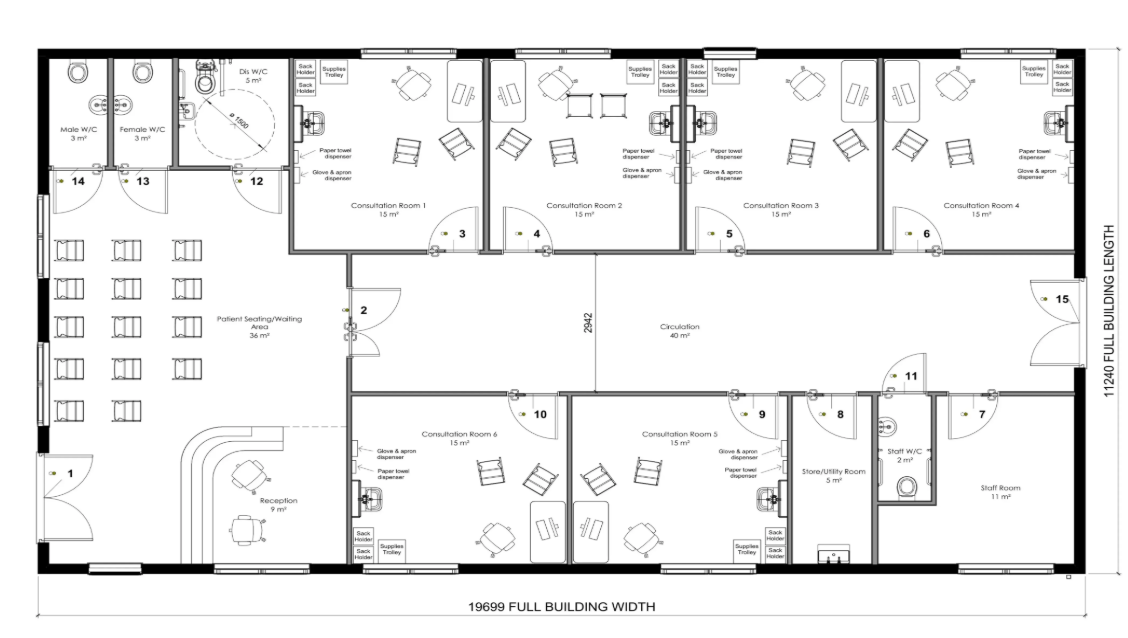
One of the most important principles of successful GP surgery design is creating a logical journey through the building.
Patients should be able to move naturally from arrival through reception, waiting areas, consultation rooms, and treatment spaces without confusion or unnecessary congestion.
Effective layouts often consider:
- Clearly defined entrances and reception areas
- Simple wayfinding throughout the building
- Logical relationships between consultation and treatment rooms
- Separation of patient and staff circulation where appropriate
- Convenient access to accessible WC facilities
Reducing bottlenecks not only improves the patient experience but also helps practices manage increasing appointment volumes more efficiently.
2. Designing Welcoming Waiting Areas
Waiting rooms are often the first interior space patients experience.
Rather than simply providing seating, modern waiting areas are increasingly designed to create calm, comfortable environments that help reduce anxiety before appointments.
Features may include:
- Good levels of natural daylight
- Comfortable seating layouts
- Clear visibility of reception
- Accessible circulation routes
- Space for wheelchairs and mobility aids
- Child-friendly waiting areas where appropriate
Thoughtful waiting area design helps create a positive first impression while supporting accessibility for patients of all ages.
3. Prioritising Privacy And Dignity
Privacy remains a key consideration within every healthcare environment.
From confidential conversations at reception through to private consultation rooms, building layouts should help patients feel comfortable discussing personal health matters.
Examples of good design include:
- Reception layouts that minimise overheard conversations
- Sound-insulated consultation rooms
- Separate treatment rooms for more sensitive procedures
- Dedicated clinical spaces away from busy circulation routes
These seemingly small design decisions contribute significantly to patient confidence and trust.
4. Making Healthcare Buildings Accessible For Everyone
Accessibility should never be treated as an afterthought.
Modern modular GP surgery buildings can be designed to provide inclusive environments that accommodate patients with a wide range of physical, sensory, and cognitive needs.
Design considerations may include:
- Level access throughout the building
- Wide circulation spaces
- Accessible WC facilities
- Automatic entrance doors
- Appropriate signage and wayfinding
- Flexible consultation rooms suitable for different patient requirements
Creating inclusive healthcare environments not only supports regulatory compliance but also improves the overall experience for every patient visiting the practice.
5. Creating Comfortable Clinical Environments
Patient comfort extends well beyond waiting areas.
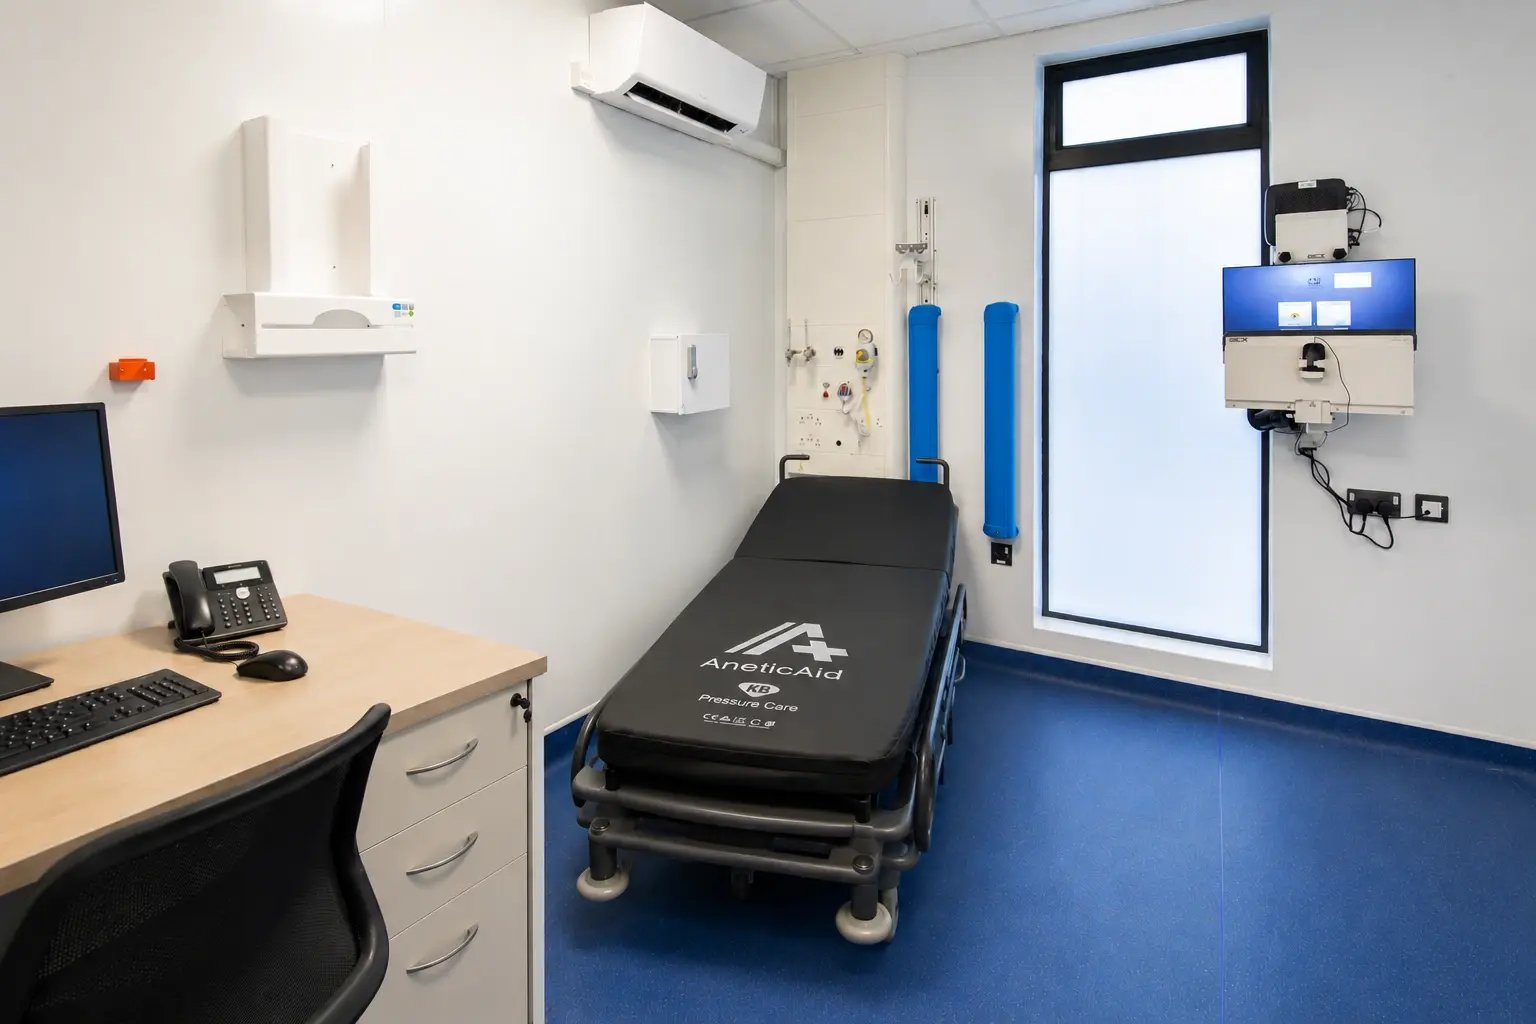
Consultation rooms, treatment spaces, and clinical environments should all support calm, professional healthcare delivery.
Factors influencing patient comfort include:
- Good natural lighting where possible
- Comfortable internal temperatures
- Effective ventilation
- Low noise levels
- Clean, modern finishes
- Appropriate levels of privacy
Permanent modular construction allows these considerations to be incorporated into the building design from the outset, creating healthcare environments that feel welcoming while supporting day-to-day clinical operations.
6. Designing For Future Flexibility
The demands placed on GP practices continue to evolve, with increasing patient numbers, changing models of care, and expanding community healthcare services all influencing how primary care buildings are used. Designing flexibility into a building from the outset helps ensure it can continue to meet operational requirements for many years to come.
Permanent modular GP surgery buildings can be configured to accommodate a wide range of healthcare services while allowing layouts to be tailored around the specific needs of each practice. Depending on operational requirements, buildings may include:
- Consultation rooms
- Clinical treatment rooms
- Reception and patient waiting areas
- Staff welfare facilities
- Administrative and meeting spaces
- Clinical storage and utility rooms
- Accessible WC facilities
- Pharmacy or dispensing areas where required
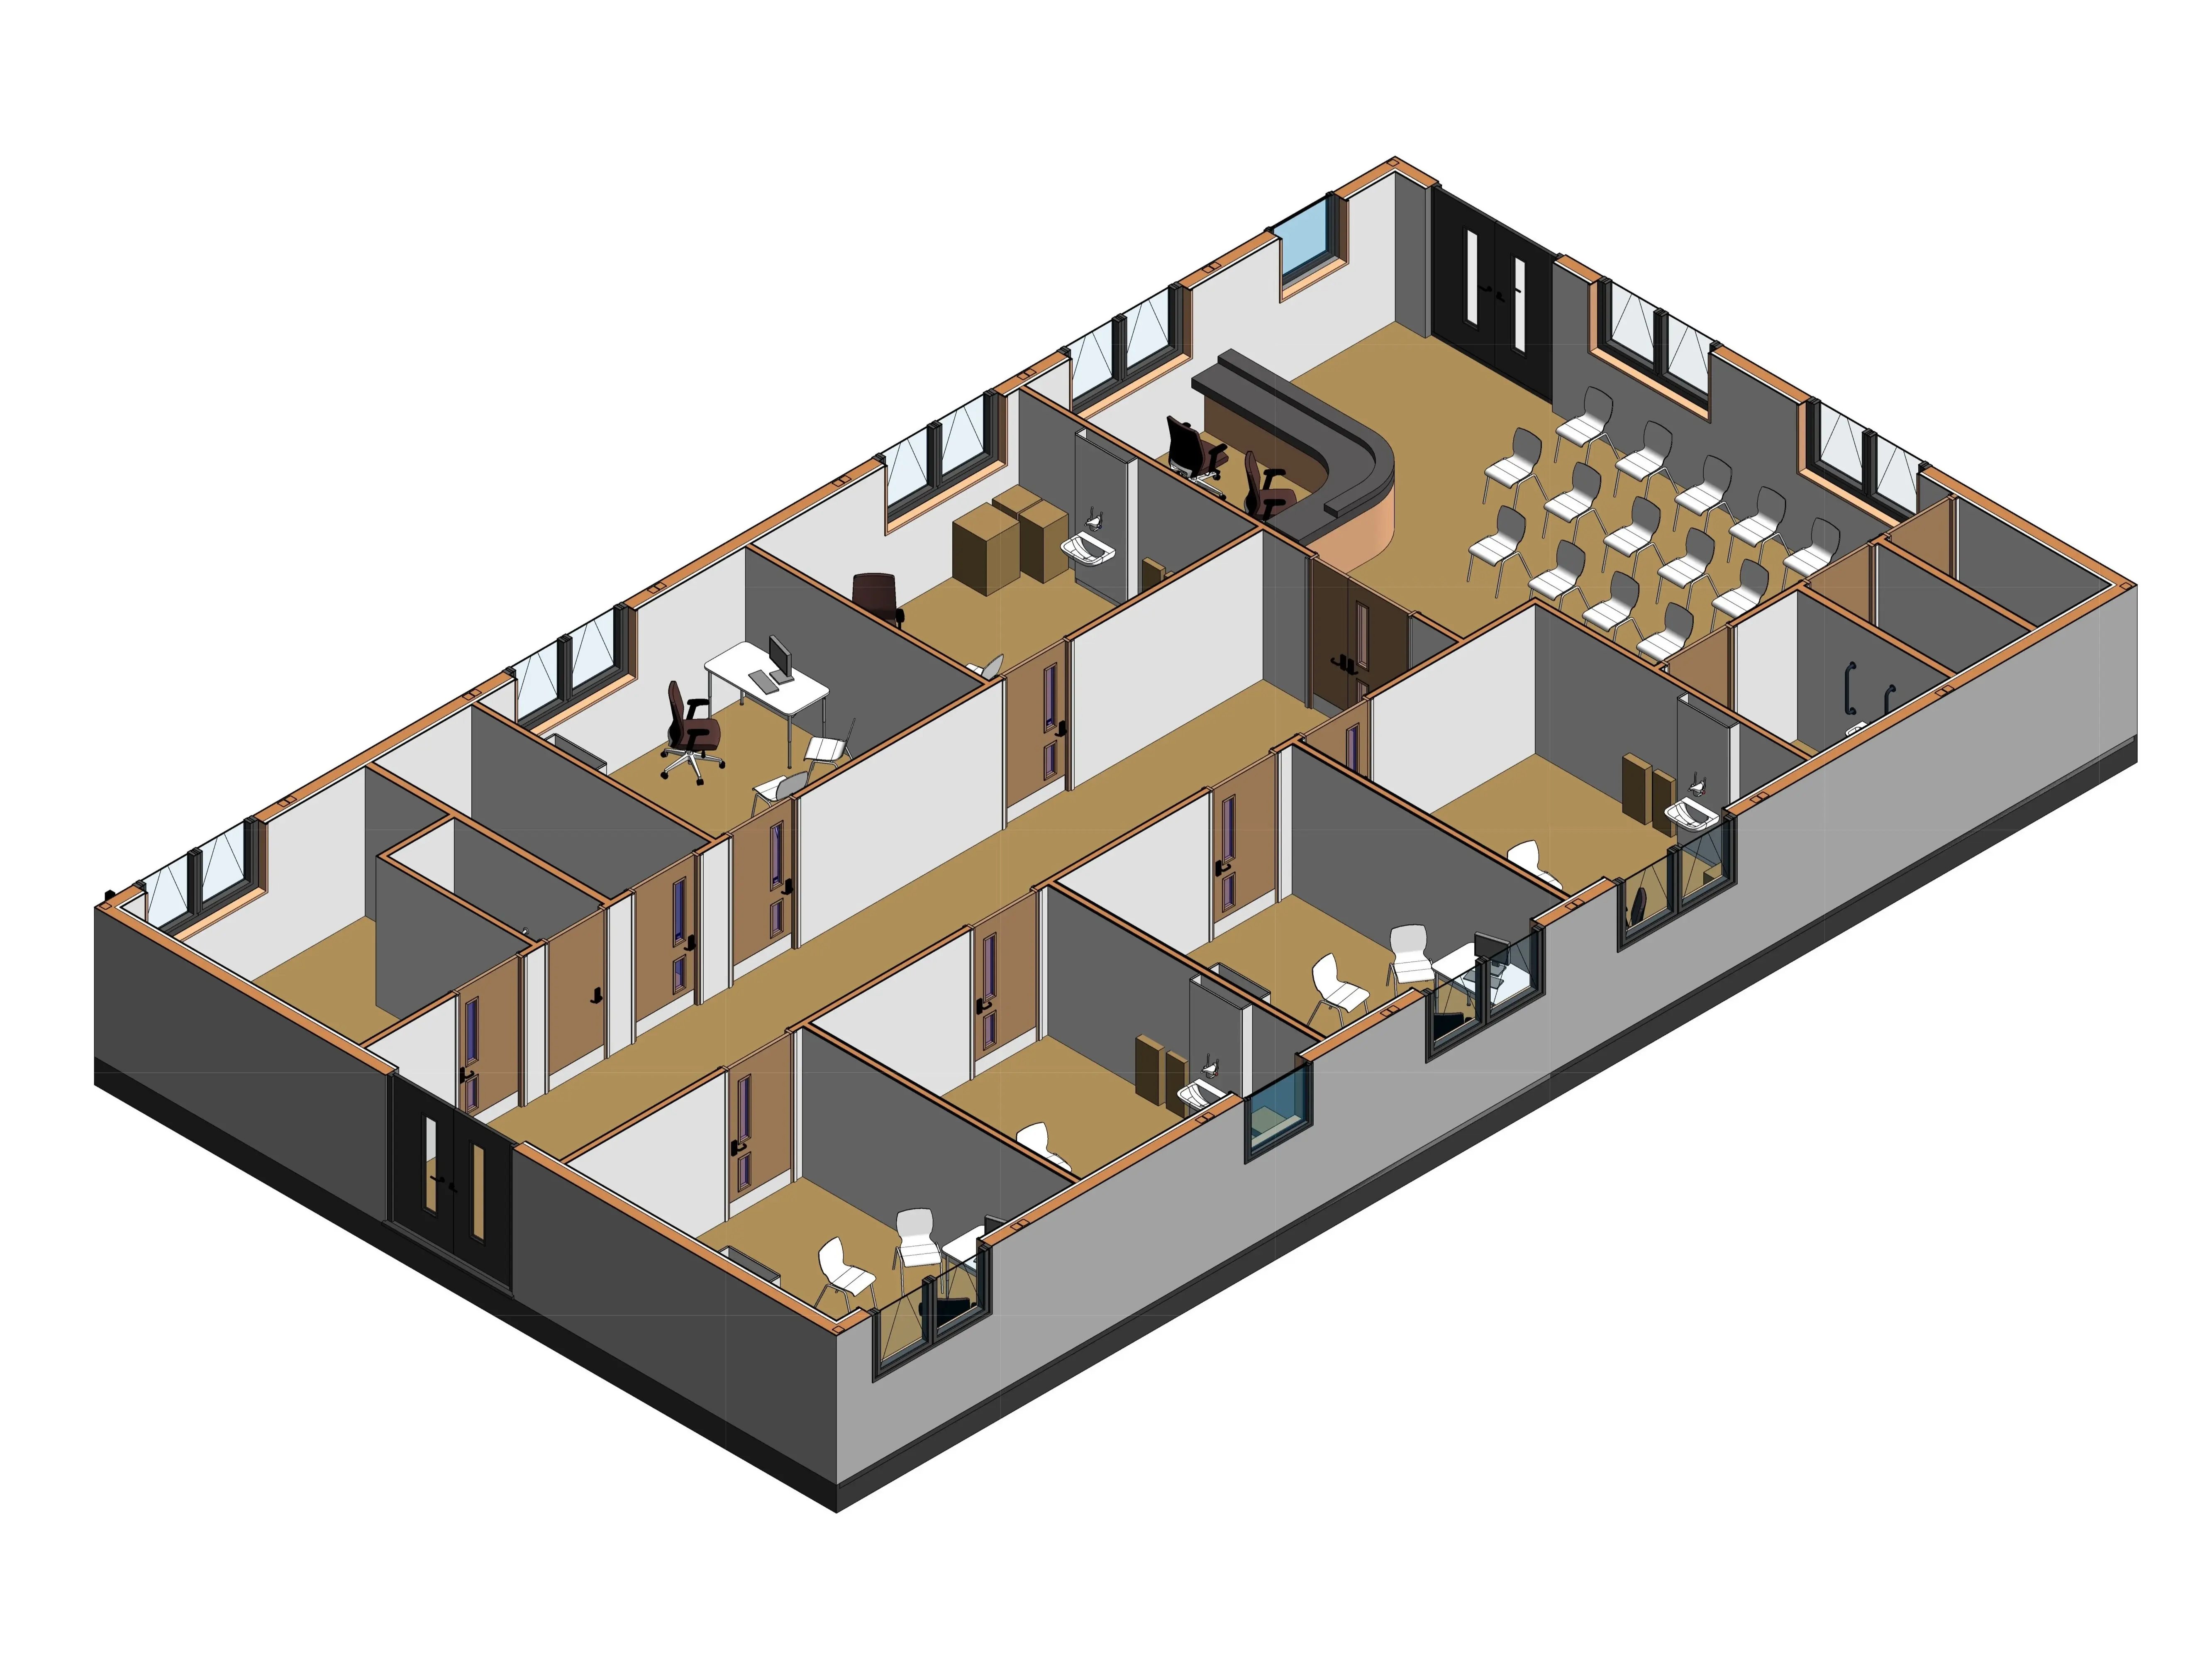
A Typical 3D Visualisation Of A Modular GP Surgery Building
The illustration below shows how spaces can be brought together within a modern modular primary care building. While every project is designed around the individual requirements of the healthcare provider, visualisations such as this help demonstrate how consultation rooms, reception, waiting areas, and staff facilities can be arranged to support efficient patient flow, staff workflows, and a welcoming patient experience.
Three-dimensional layouts also play an important role during the design process, allowing healthcare providers to review room arrangements, circulation routes, and operational functionality before construction begins. This collaborative approach helps ensure the completed building supports both current service delivery and future expansion as the needs of the practice evolve.
How Modular Construction Supports Better GP Surgery Design
One of the advantages of permanent modular construction is that it allows healthcare providers to focus on the building's functionality rather than being constrained by traditional construction methods.
Layouts can be developed around the operational requirements of the practice, helping create buildings that support patient flow, staff efficiency, and future expansion.
At the same time, offsite manufacturing allows site preparation and building manufacture to progress simultaneously, helping reduce onsite disruption while maintaining consistent quality standards.
For practices considering expanding or modernising their facilities, our Modular Doctor Surgery page explores how permanent modular buildings can be configured to support a wide range of primary care requirements.
Learning From Wider Healthcare Environments
Although every GP practice has unique operational requirements, many of the design principles used within larger healthcare facilities also apply to primary care.
Across permanent modular healthcare projects, successful buildings consistently prioritise intuitive layouts, efficient circulation, patient comfort, and adaptable clinical spaces. These same principles help create GP surgeries that are easier to use, more welcoming for patients, and better equipped to support evolving healthcare services.
You can also explore examples of permanent healthcare facilities within our Healthcare Projects portfolio to see how thoughtful design has been applied across a range of clinical environments.
Conclusion
Excellent patient experience is shaped by far more than clinical care alone. The design of the building itself influences how patients feel from the moment they arrive, affecting comfort, accessibility, privacy, and confidence throughout their visit.
By focusing on patient-centred design principles such as intuitive layouts, welcoming waiting areas, accessible facilities, and adaptable clinical spaces, modular GP surgery buildings can support healthcare providers in creating modern environments that meet the needs of today's patients while remaining flexible for the future. Get in touch with our team to find out more.

How Modular GP Surgery Buildings Help Practices Expand Patient Capacity
How Modular Healthcare Buildings Help Hospitals Create Dedicated Treatment Spaces
No Comments Yet
Let us know what you think