

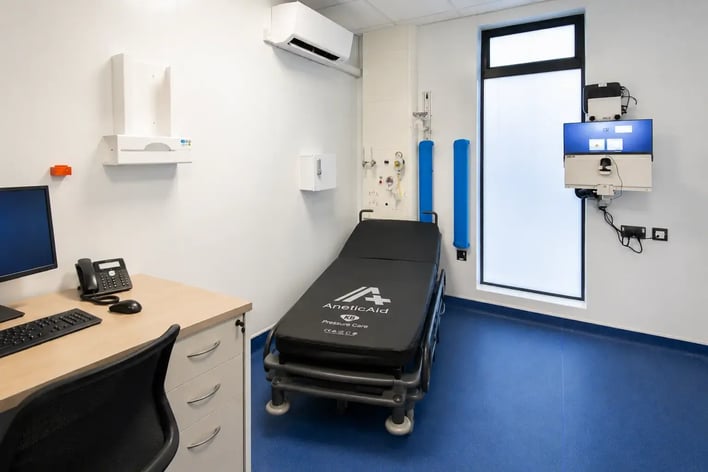
GP surgeries across the UK are under increasing pressure to provide faster access to appointments while managing growing patient lists, an ageing population and the delivery of more services within primary care. Many practices have simply outgrown their existing buildings, leaving limited space to introduce additional consulting rooms, treatment areas or support services.
A modular GP surgery helps practices expand patient capacity by providing permanent additional consulting rooms, treatment spaces and support facilities that can often be delivered faster and with less disruption than traditional construction. Because much of the building is manufactured off-site, surgeries can remain operational throughout much of the project while increasing access to healthcare services.
Modern modular GP surgery buildings can be designed as permanent healthcare facilities, providing high-quality clinical environments that support improved patient flow, greater accessibility and future service expansion. Whether extending an existing surgery or creating additional healthcare modular clinics, modular construction enables practices to respond to increasing demand while continuing to deliver essential healthcare services.
In this guide, we'll explore how modular buildings help GP surgeries increase patient capacity, improve healthcare accessibility and create flexible facilities that support the future of primary care.
Key Takeaways
- Modular GP surgery buildings help practices increase patient capacity with additional clinical space.
- Off-site construction reduces disruption and allows many surgeries to remain operational during expansion.
- Healthcare modular clinics can accommodate consulting rooms, treatment spaces, waiting areas and staff facilities.
- Flexible layouts support future service expansion as healthcare needs change.
- Modular construction is increasingly being used across healthcare estates to improve accessibility and expand clinical capacity.
Why Many GP Surgeries Need Additional Space
The role of GP surgeries continues to evolve. As more healthcare services move into community settings, practices are expected to deliver a wider range of clinical services than ever before.
Many surgeries now require additional space for:
- More GP consulting rooms
- Nurse and healthcare practitioner clinics
- Minor treatment and examination rooms
- Vaccination and immunisation clinics
- Diagnostic and screening services
- Mental health consultations
- Pharmacy and prescribing support
- Larger waiting and reception areas
- Staff welfare and administrative accommodation
Unfortunately, many existing healthcare estates were never designed to accommodate today's patient numbers or service requirements. Expanding traditionally can be costly, disruptive and difficult on constrained sites, particularly where practices need to remain operational throughout construction.
This is where modular construction offers a practical alternative.
How Modular GP Surgery Buildings Increase Patient Capacity
Increasing patient capacity isn't simply about creating more floor space. It's about designing healthcare environments that allow more patients to be treated safely, efficiently and comfortably.
A well-designed modular GP surgery can support this in several ways.
Additional Consulting Rooms
One of the simplest ways to improve appointment availability is by increasing the number of consulting rooms available to clinicians.
Additional rooms allow practices to accommodate more GPs, nurses, and specialist practitioners simultaneously, reducing waiting times and making better use of available staff.
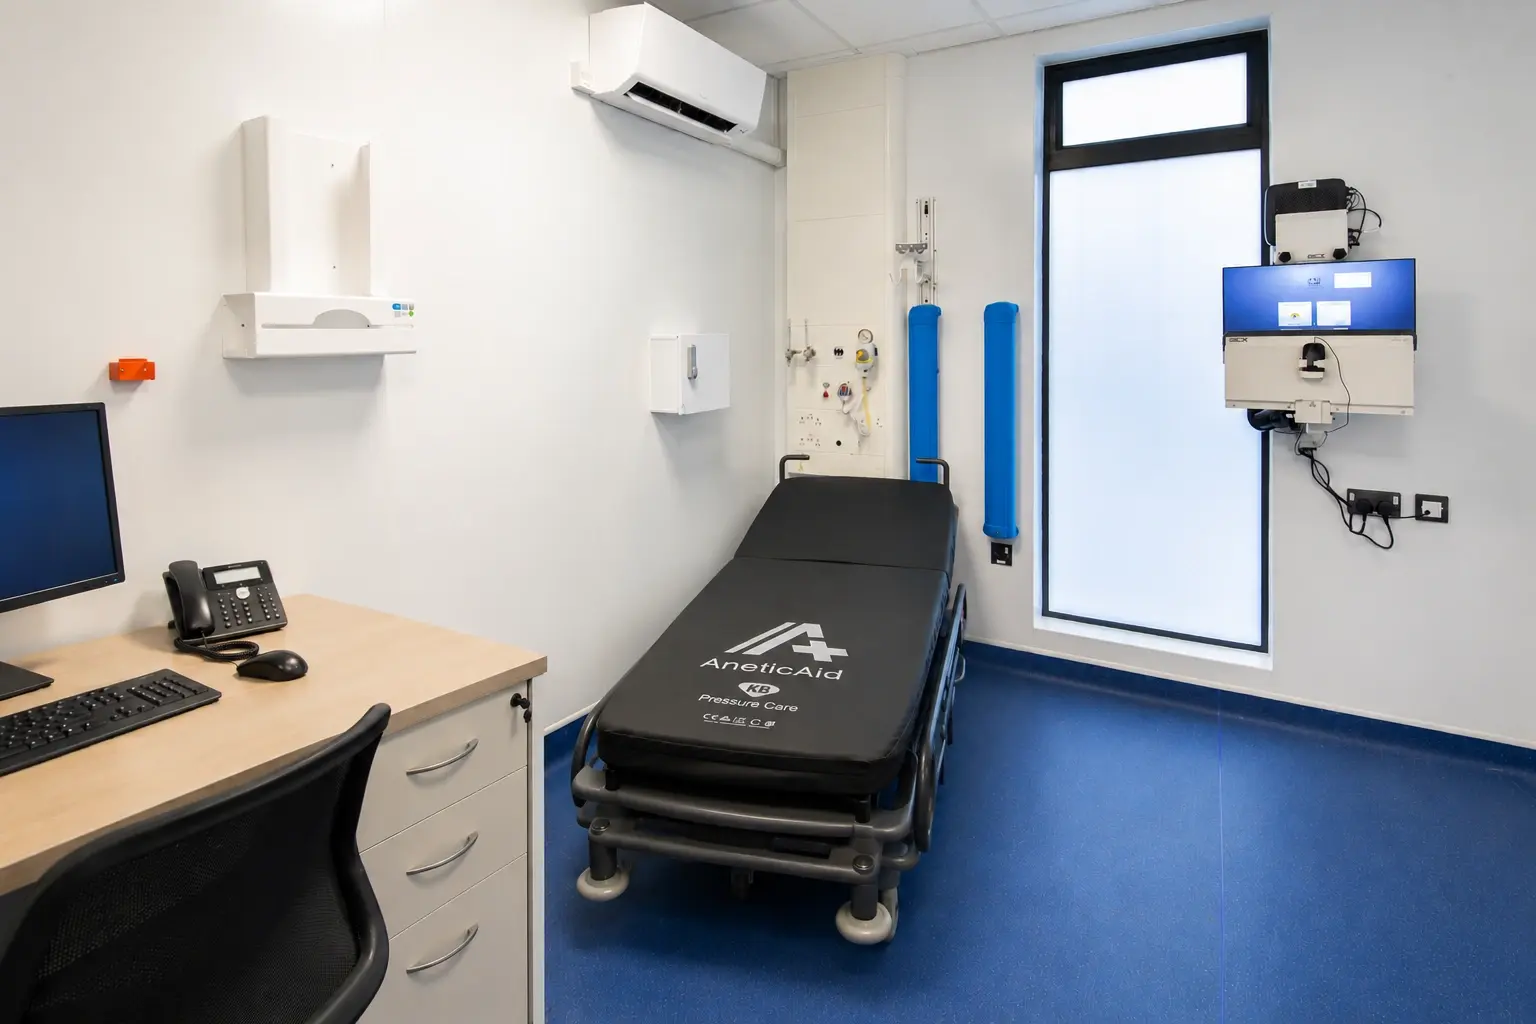
Because modular GP surgery buildings are bespoke, consulting rooms can be designed around the practice's preferred clinical layouts and operational workflows.
Dedicated Treatment Facilities
As GP surgeries provide an increasingly diverse range of healthcare services, dedicated treatment rooms become essential.
Purpose-designed clinical spaces can support procedures such as wound care, minor surgery, health screening, and vaccinations without placing additional pressure on standard consulting rooms.
This enables surgeries to deliver more services in-house while improving patient convenience.
Improved Patient Flow
Patient capacity isn't determined solely by the number of treatment rooms.
The way patients move through a building has a significant impact on operational efficiency.
Modern modular GP surgery buildings can be designed with:
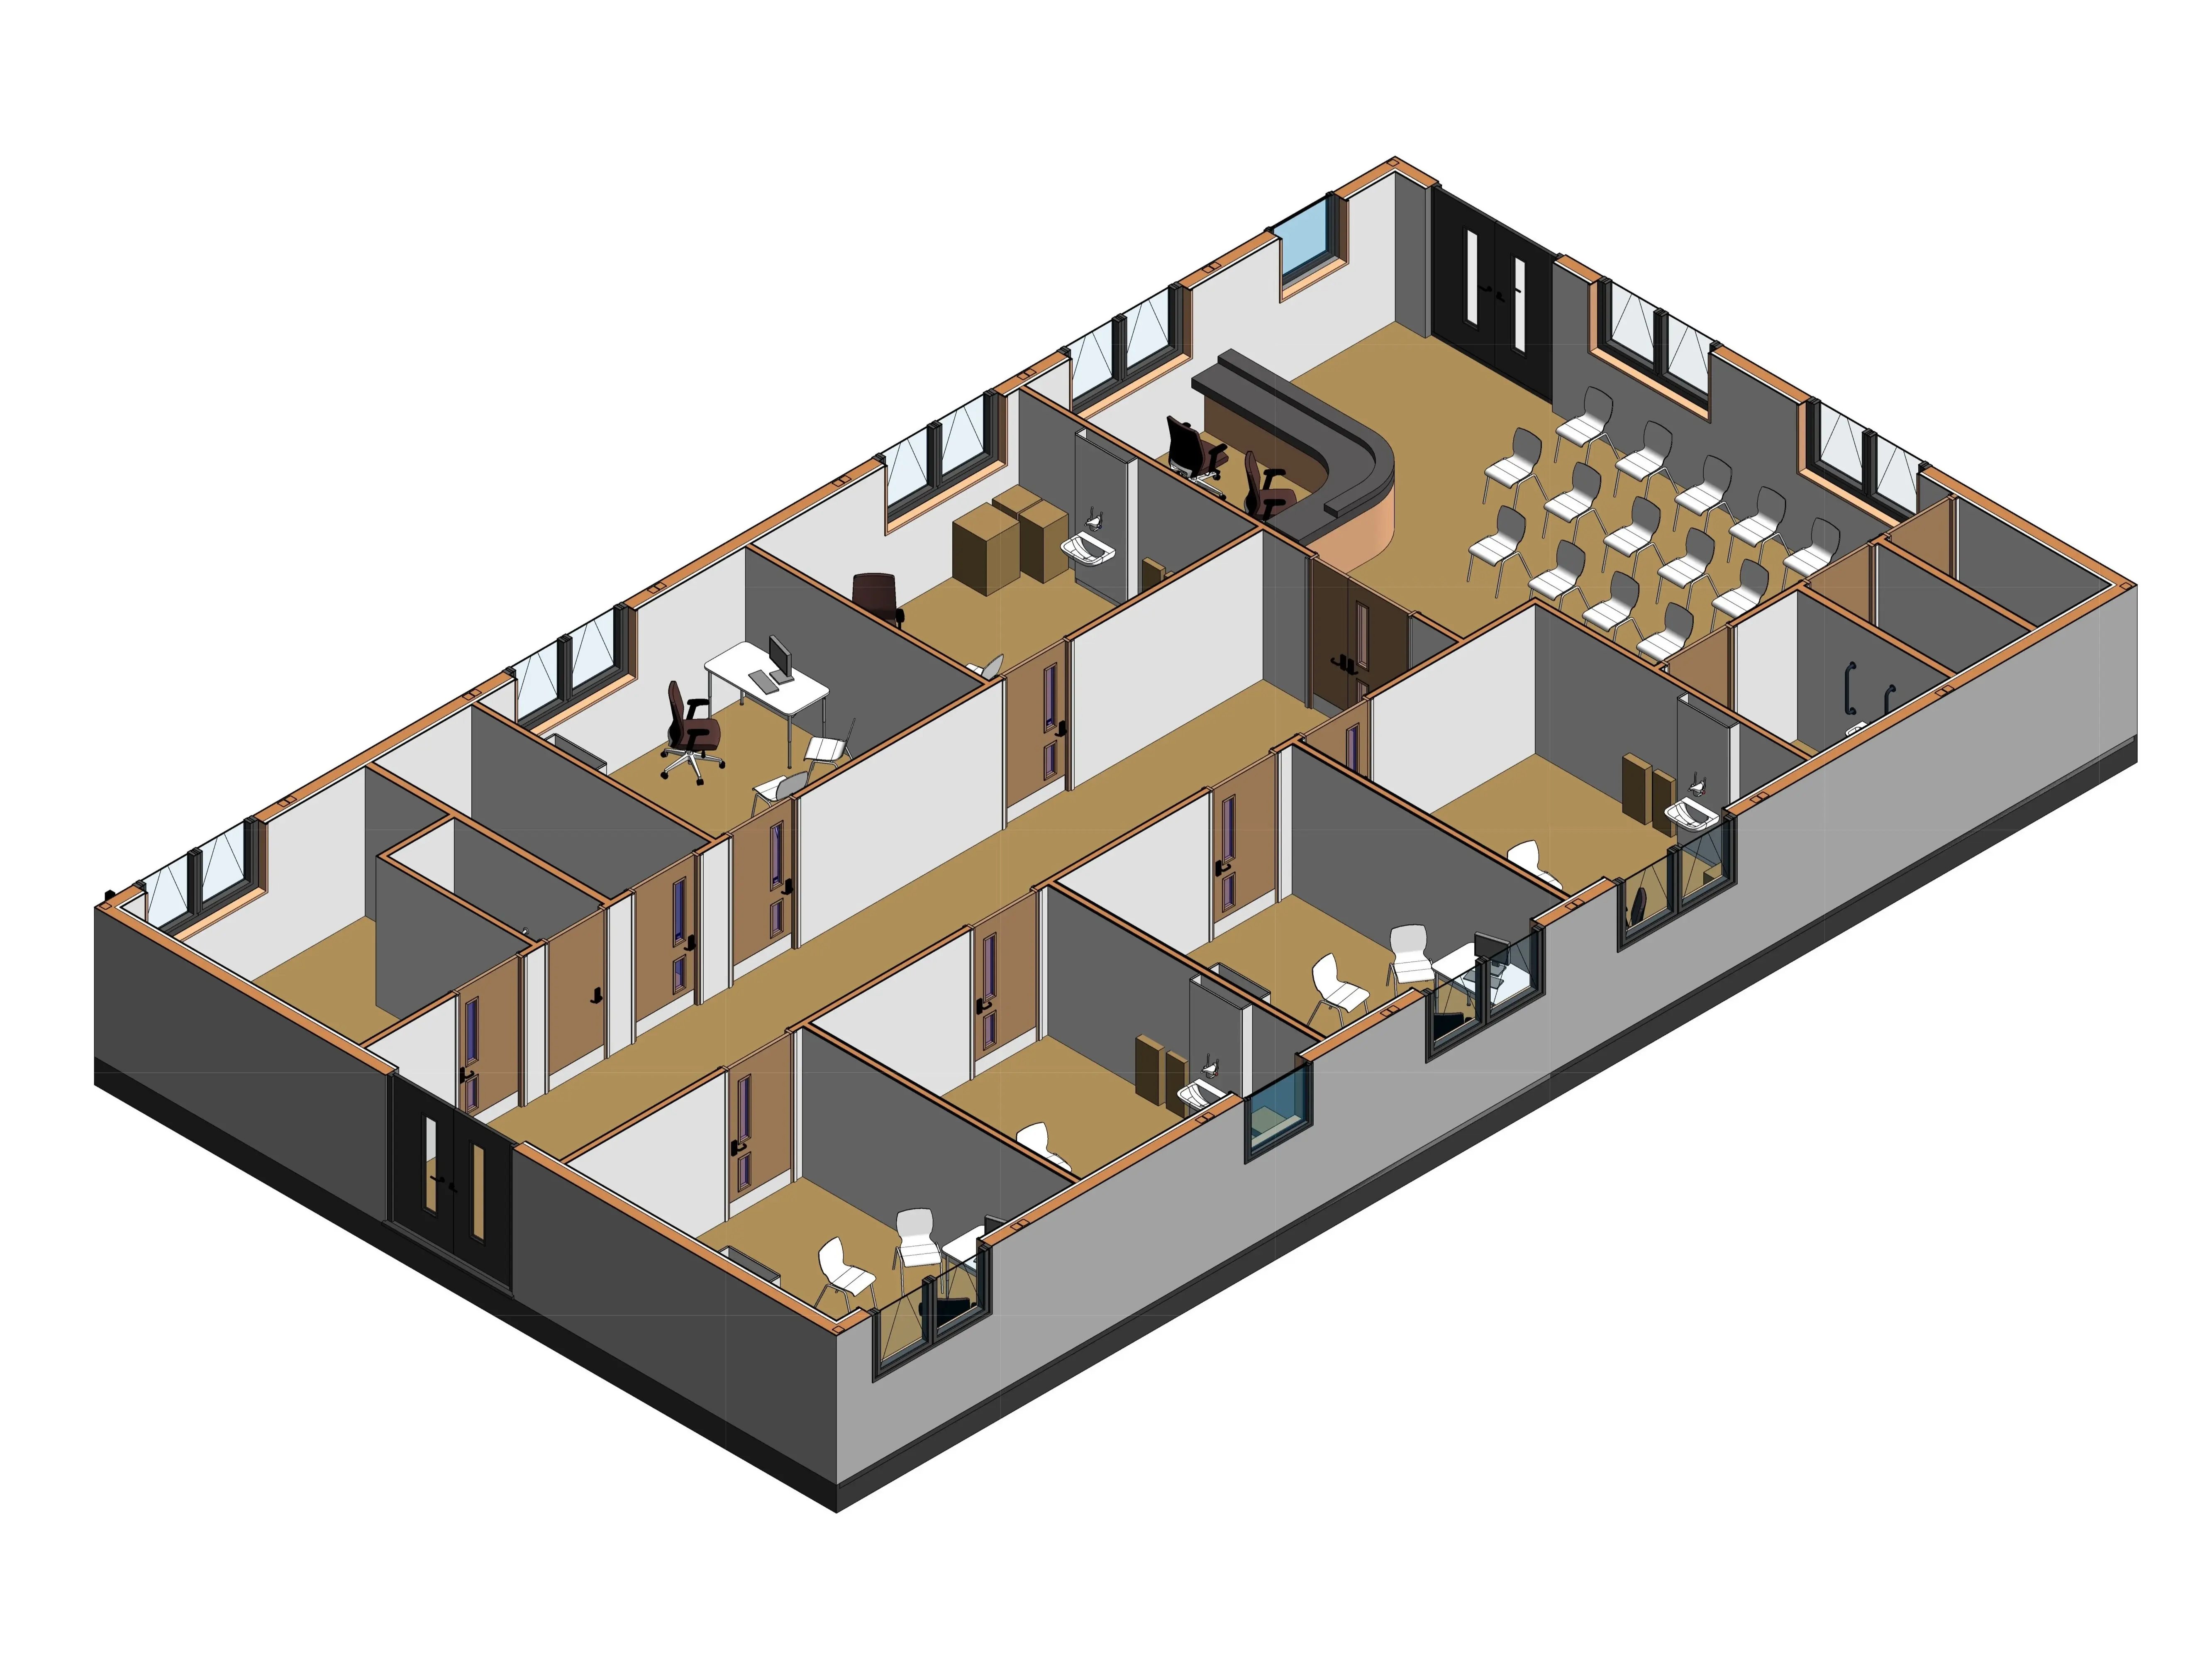
- Separate staff and patient circulation routes
- Clearly defined reception and waiting areas
- Accessible consultation rooms
- Logical patient journeys
- Improved privacy between clinical spaces
These design principles help reduce congestion while creating a calmer experience for patients and staff alike.
Flexible Clinical Accommodation
Healthcare requirements rarely remain static.
One of the advantages of a modular GP surgery is the ability to create adaptable clinical spaces that can evolve as healthcare services change.
Rooms may be designed to accommodate different clinical functions over time, allowing practices to respond to changing healthcare priorities without requiring extensive future alterations.
Expanding Without Disrupting Patient Care
One of the biggest concerns for any healthcare provider is maintaining continuity of care during construction.
Unlike traditional construction, modular GP surgery buildings are largely manufactured in a controlled factory environment while site preparation takes place simultaneously. This significantly reduces the amount of on-site construction activity required.
For GP surgeries, this can mean:
- Reduced noise and disruption
- Shorter installation programmes
- Improved site safety
- Less impact on patient access
- Continued day-to-day operation throughout much of the project
This approach is particularly valuable where surgeries operate from constrained sites with limited opportunities to relocate services during construction.
For healthcare providers considering temporary clinical accommodation during refurbishment or estate redevelopment, our blog on why modular construction is ideal for temporary hospital decant facilities offers further insight into maintaining healthcare services throughout major projects.
Designing Healthcare Modular Clinics Around Patients
Modular Healthcare buildings should do more than simply provide additional space.
Good design helps improve patient experience, supports clinical efficiency, and creates environments that are comfortable for everyone who uses them.
Modern healthcare modular clinics can be designed to incorporate:
- Step-free access throughout
- Spacious waiting areas
- Natural daylight
- Excellent acoustic performance
- Private consultation spaces
- Energy-efficient building systems
- High-quality internal finishes
- Flexible room layouts
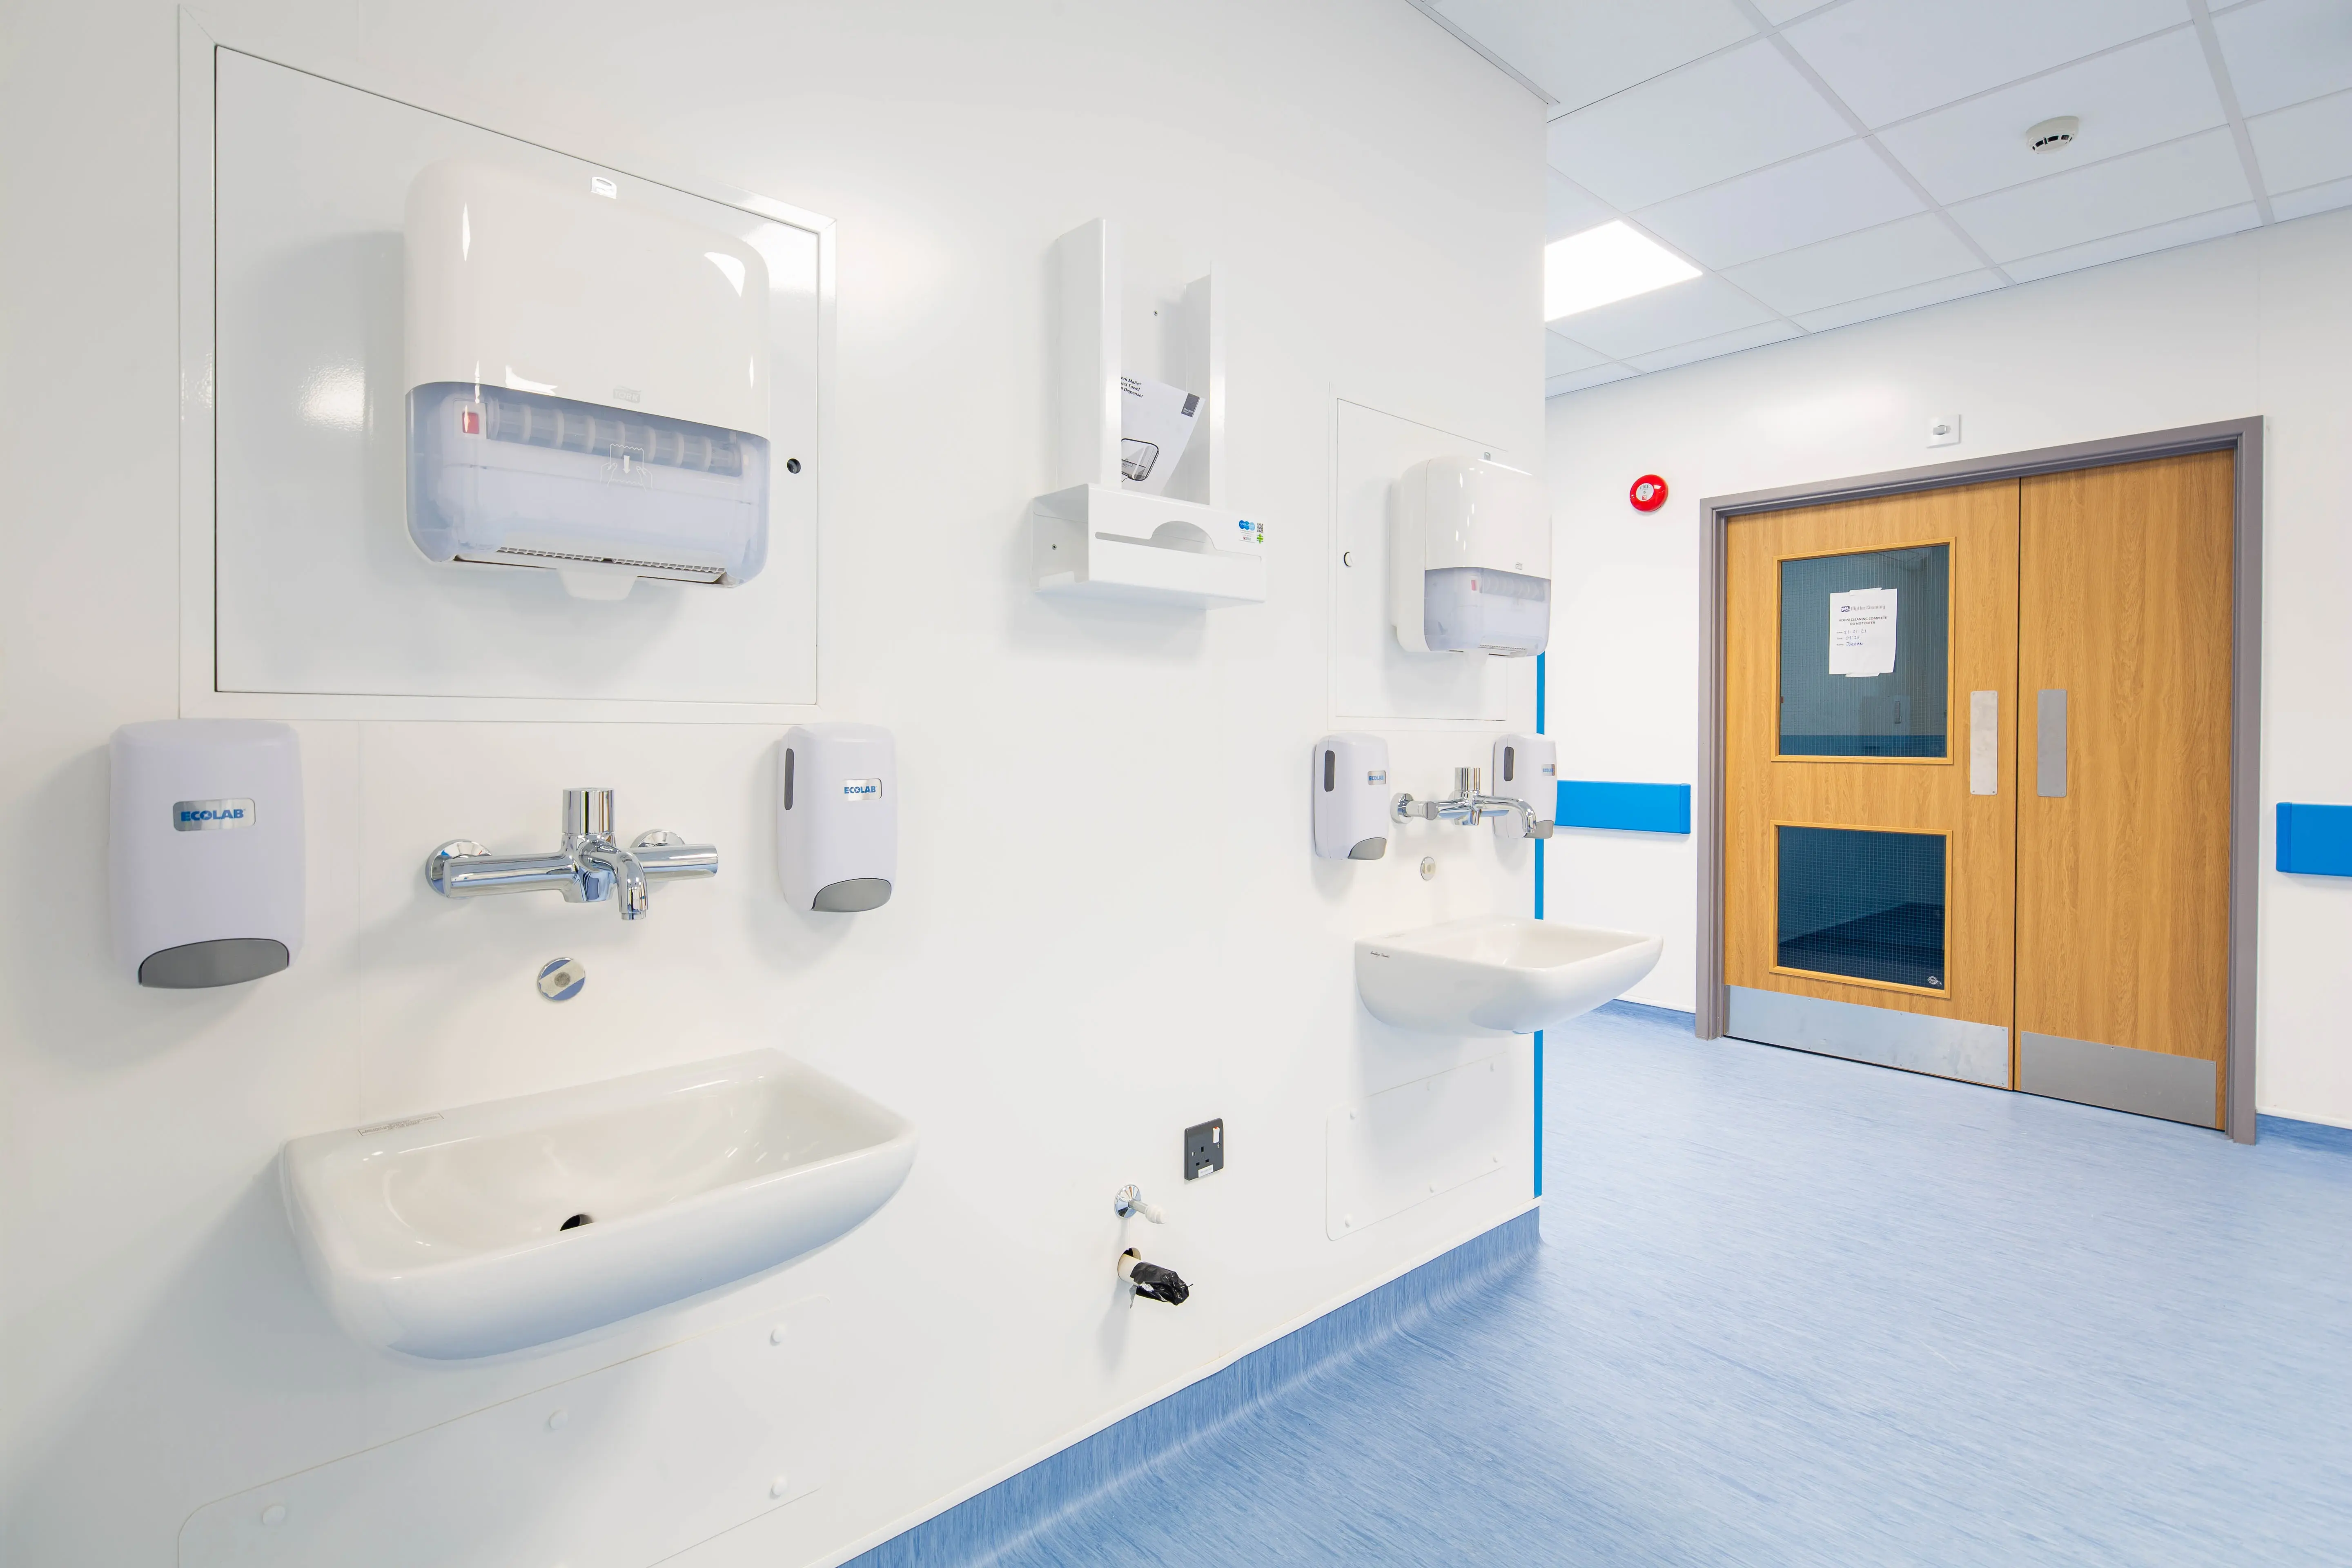
Careful planning also supports infection prevention through logical circulation routes, durable finishes, and layouts that promote efficient cleaning and maintenance.
Key Considerations When Planning A Modular GP Surgery
Successful projects begin with careful planning. Before expanding a practice, healthcare providers should consider:
- Current and future patient demand – Will additional space meet both today's and tomorrow's requirements?
- Patient flow – Can the layout improve movement through the building and reduce bottlenecks?
- Accessibility – Does the design provide inclusive access for all patients, visitors, and staff?
- Site constraints – How can the available land be used most effectively while maintaining day-to-day operations?
- Future flexibility – Can spaces be adapted as healthcare services evolve?
Considering these factors early helps ensure a modular building supports both immediate operational needs and long-term estate strategies.
Real-World Examples Of Modular Construction Supporting Healthcare Capacity
Across the UK, modular construction is helping NHS organisations expand healthcare facilities, increase clinical capacity, and maintain essential services during estate redevelopment. These projects demonstrate how off-site construction can deliver high-quality healthcare environments while minimising disruption to live clinical settings.
Supporting Healthcare Services During Redevelopment At St Richard's Hospital
During the redevelopment of St Richard's Hospital, a modular mortuary facility was installed to provide specialist accommodation while permanent facilities were upgraded.
Manufacturing the building off-site before installation helped reduce disruption within the live hospital environment, allowing essential services to continue throughout the redevelopment programme. The project demonstrates how modular construction can provide high-quality healthcare accommodation quickly and efficiently when continuity of service is critical.
Although this was a specialist healthcare project, it demonstrates how the same off-site construction principles used for a modular GP surgery can help practices expand while maintaining patient services.

Increasing Clinical Capacity At Royal Surrey County Hospital
At Royal Surrey County Hospital, modular construction was used to create a dedicated isolation ward, providing additional clinical capacity within a busy healthcare estate.
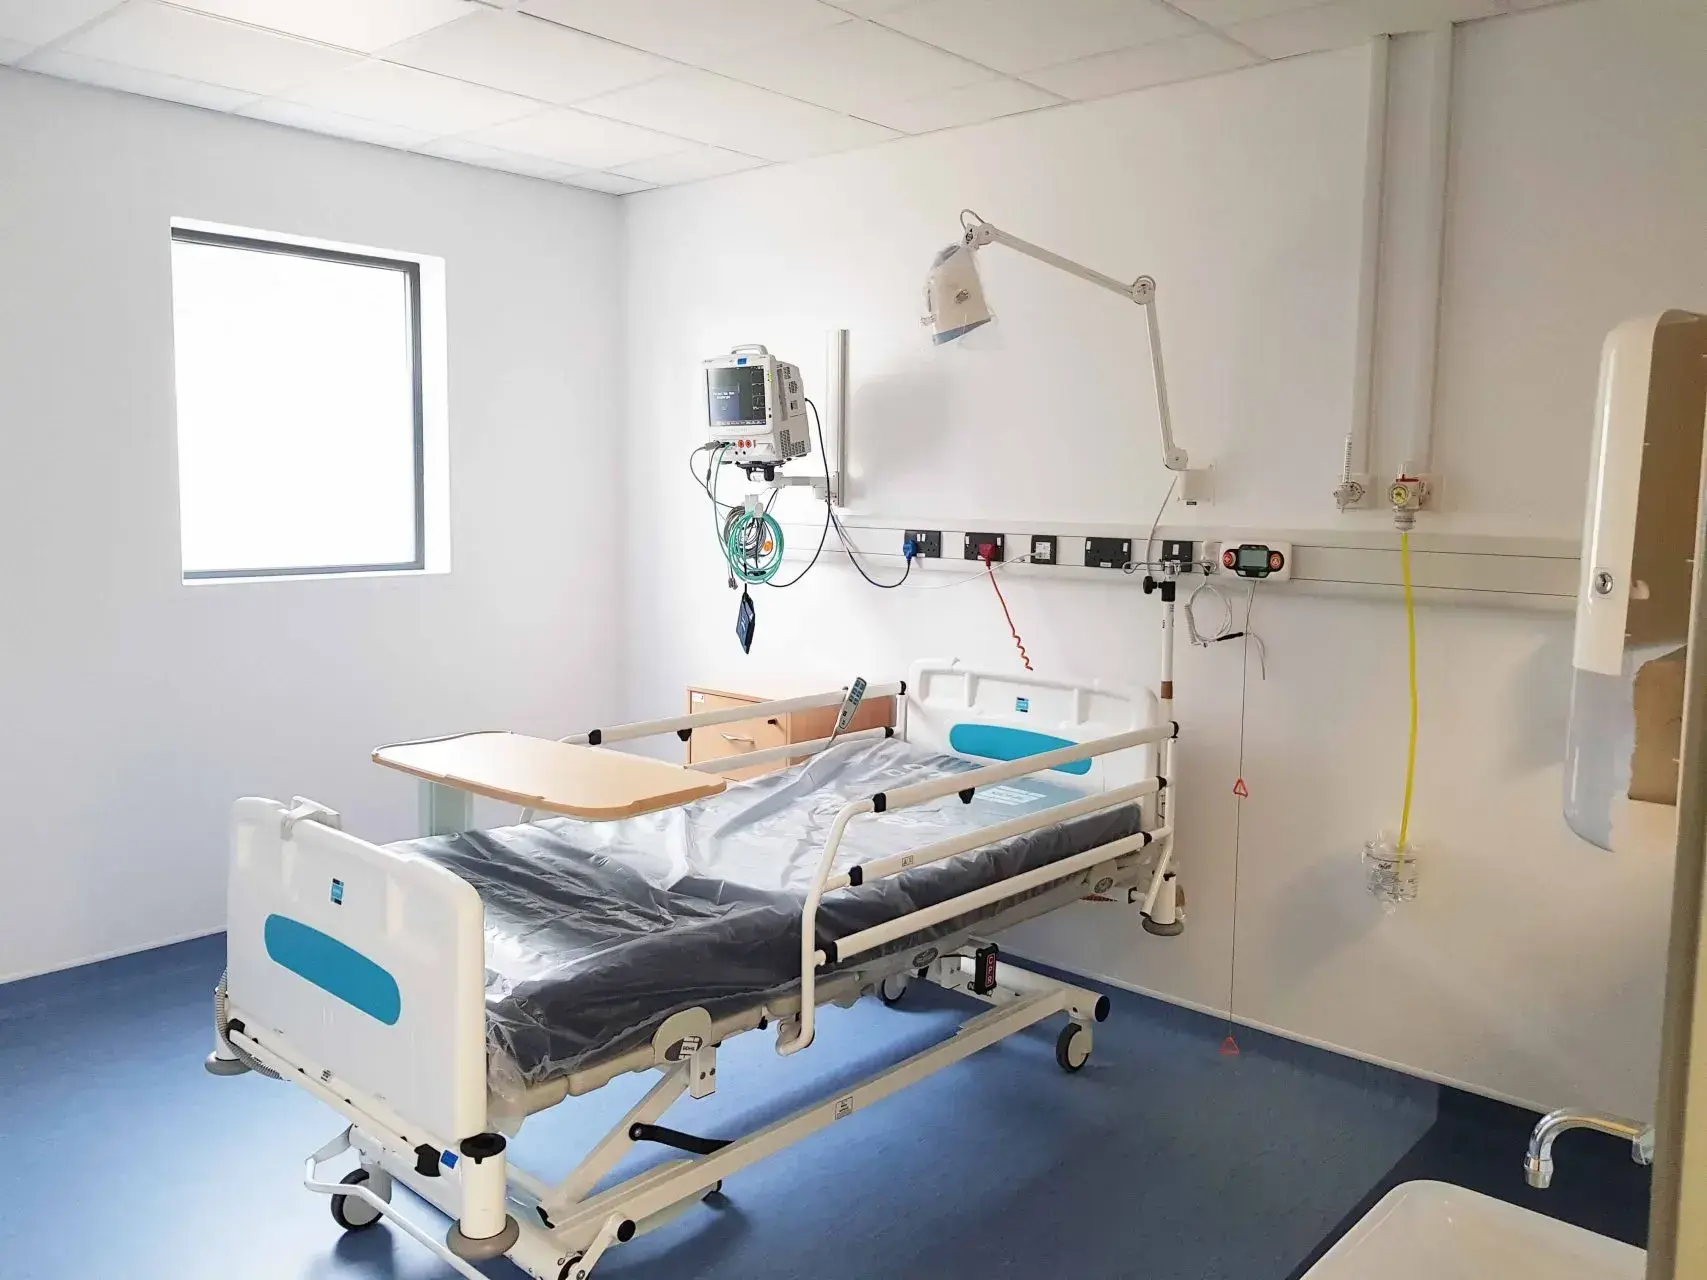
The project highlighted how modular buildings can respond rapidly to changing healthcare requirements while supporting infection control, maintaining operational continuity, and reducing disruption compared with many traditional construction projects.
For GP surgeries experiencing growing patient demand, these same benefits can help deliver additional consulting rooms, treatment areas, and healthcare modular clinics that improve patient access and support expanding primary care services.
Future-Proofing Primary Care Estates
Patient demand is expected to continue increasing over the coming years, meaning many GP surgeries will need facilities that can adapt alongside changing healthcare requirements.
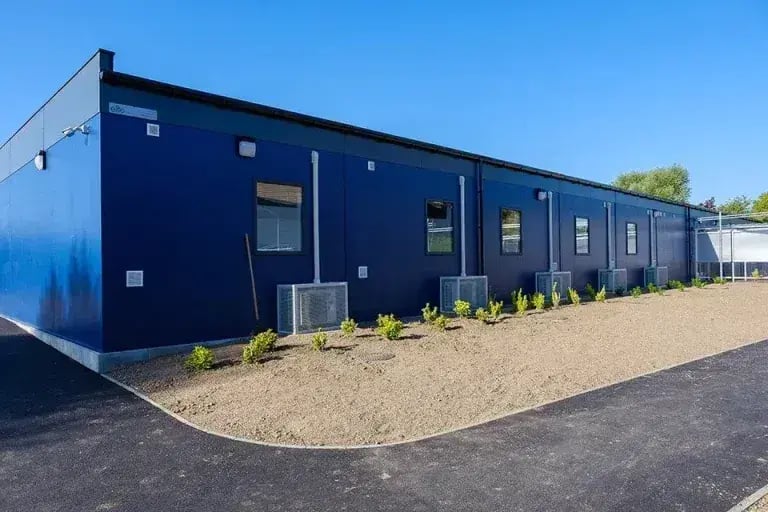
Rather than simply solving today's capacity challenges, a modular GP surgery can be designed to accommodate future growth and changing models of care. Flexible layouts within a modular GP surgery allow practices to introduce new services, reconfigure clinical spaces, or expand accommodation as patient needs evolve.
Future expansion could include:
- Additional GP consulting rooms
- Nurse and treatment rooms
- Diagnostic and screening facilities
- Community healthcare services
- Pharmacy support
- Staff welfare and office accommodation
- Larger reception and waiting areas
This flexibility allows healthcare providers to maximise the lifespan of their buildings while reducing the need for further major construction projects as demand continues to grow.
Conclusion
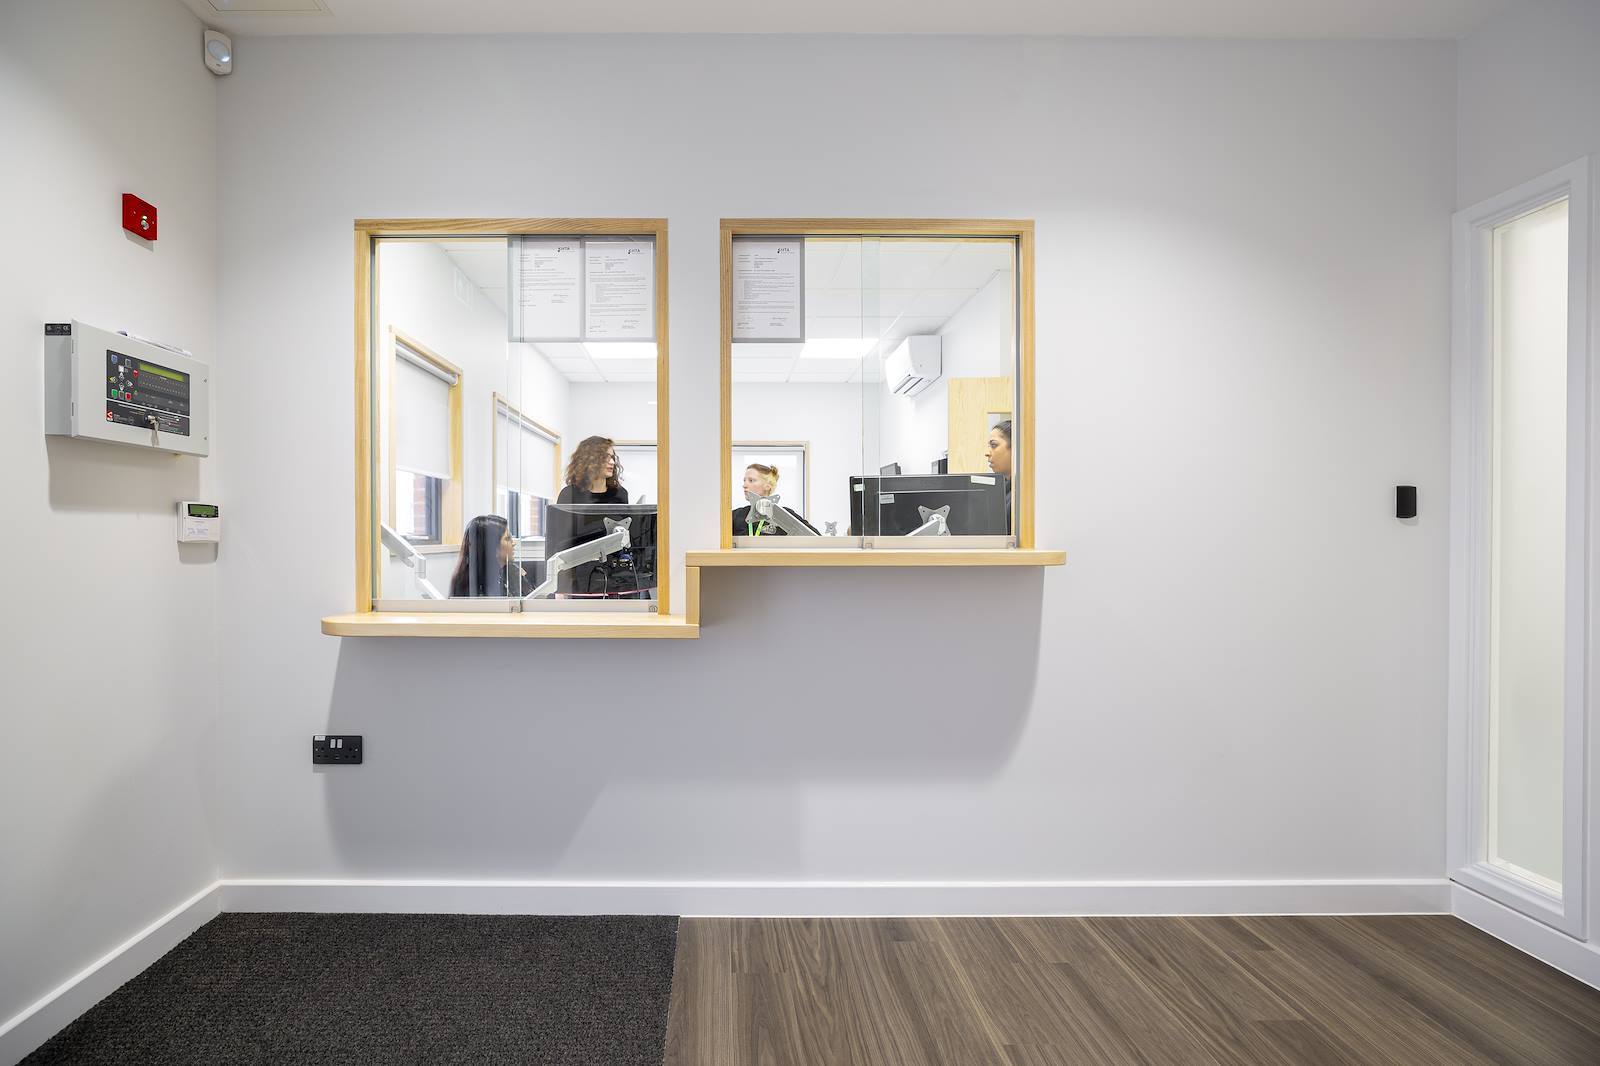
Increasing patient demand is placing growing pressure on GP surgeries to expand facilities while continuing to provide accessible, high-quality healthcare services. By creating additional consulting rooms, treatment areas, and flexible clinical accommodation, a modular GP surgery provides a practical way to increase patient capacity with significantly less disruption than many traditional construction projects.
Through flexible design, off-site manufacturing, and shorter on-site construction programmes, modular GP surgery buildings enable healthcare providers to respond to changing patient needs while creating permanent facilities that can adapt as services evolve.
If you're exploring options for expanding your practice, learn more about our Permanent Modular GP Surgery Buildings or explore our wider Healthcare Modular Buildings solutions. Alternatively, contact our team to discuss your project requirements and how modular construction could support your healthcare estate.

How Modular GP Surgery Buildings Can Be Designed Around The Patient Experience
How Modular Hospital Buildings Support Infection Control In Modern Healthcare Design
No Comments Yet
Let us know what you think