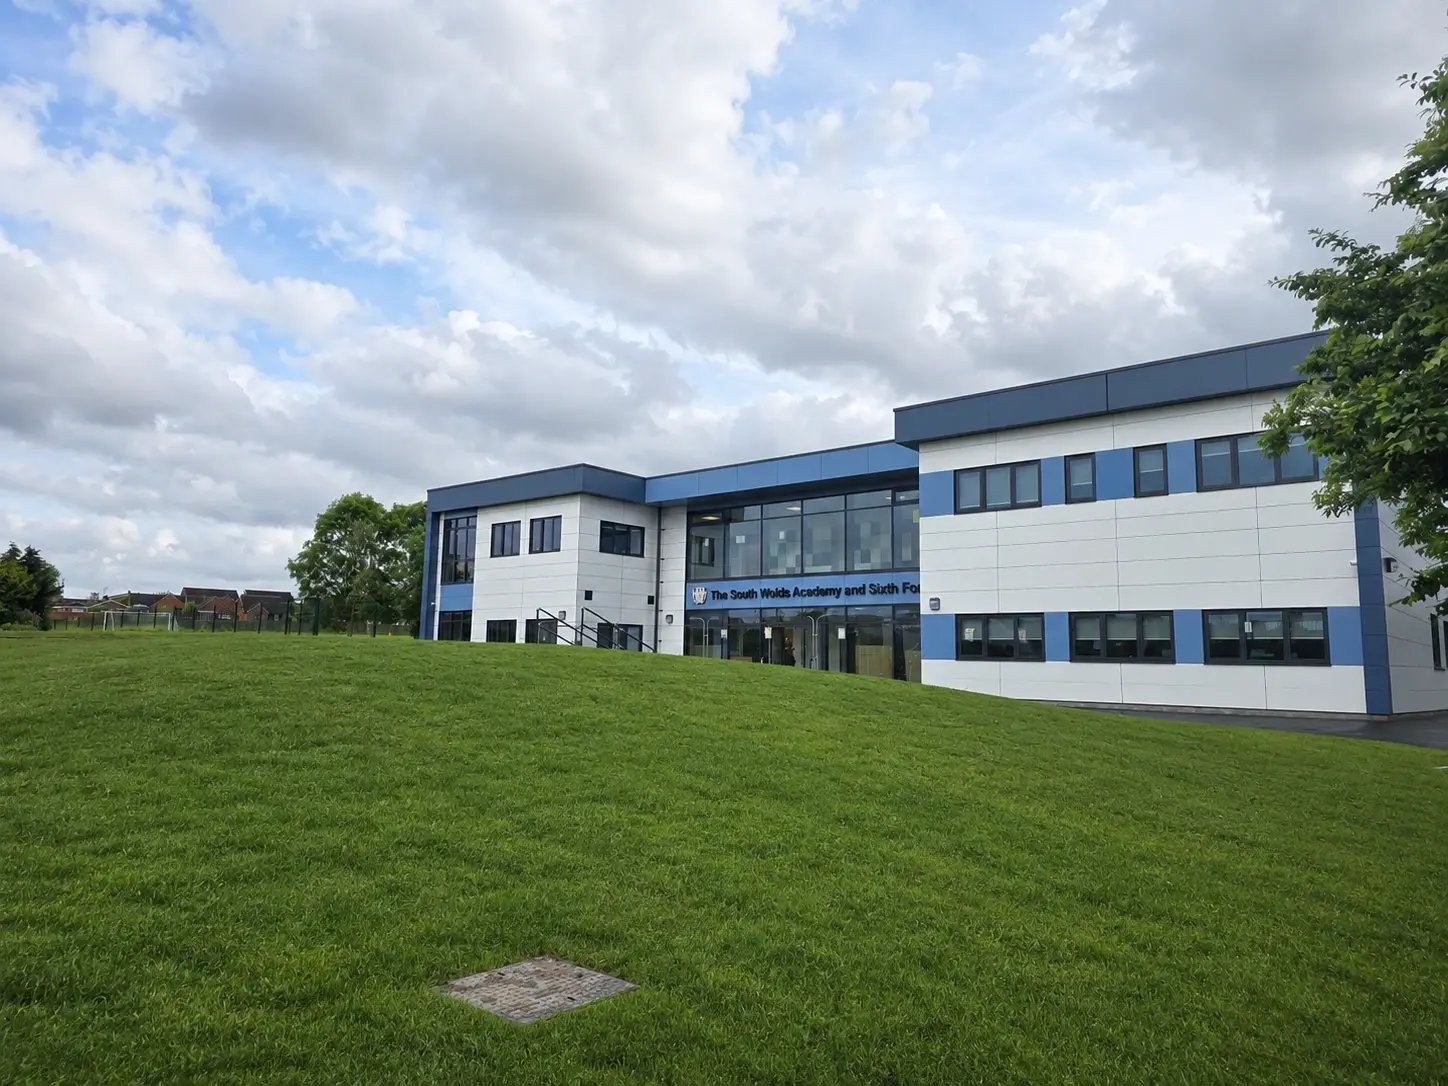

Maximise Your Space with a Multi-Storey Modular Building
When available site space is limited, a multi-storey modular building can provide additional floor space by building upwards rather than outwards, helping you increase capacity without significantly increasing your building footprint.
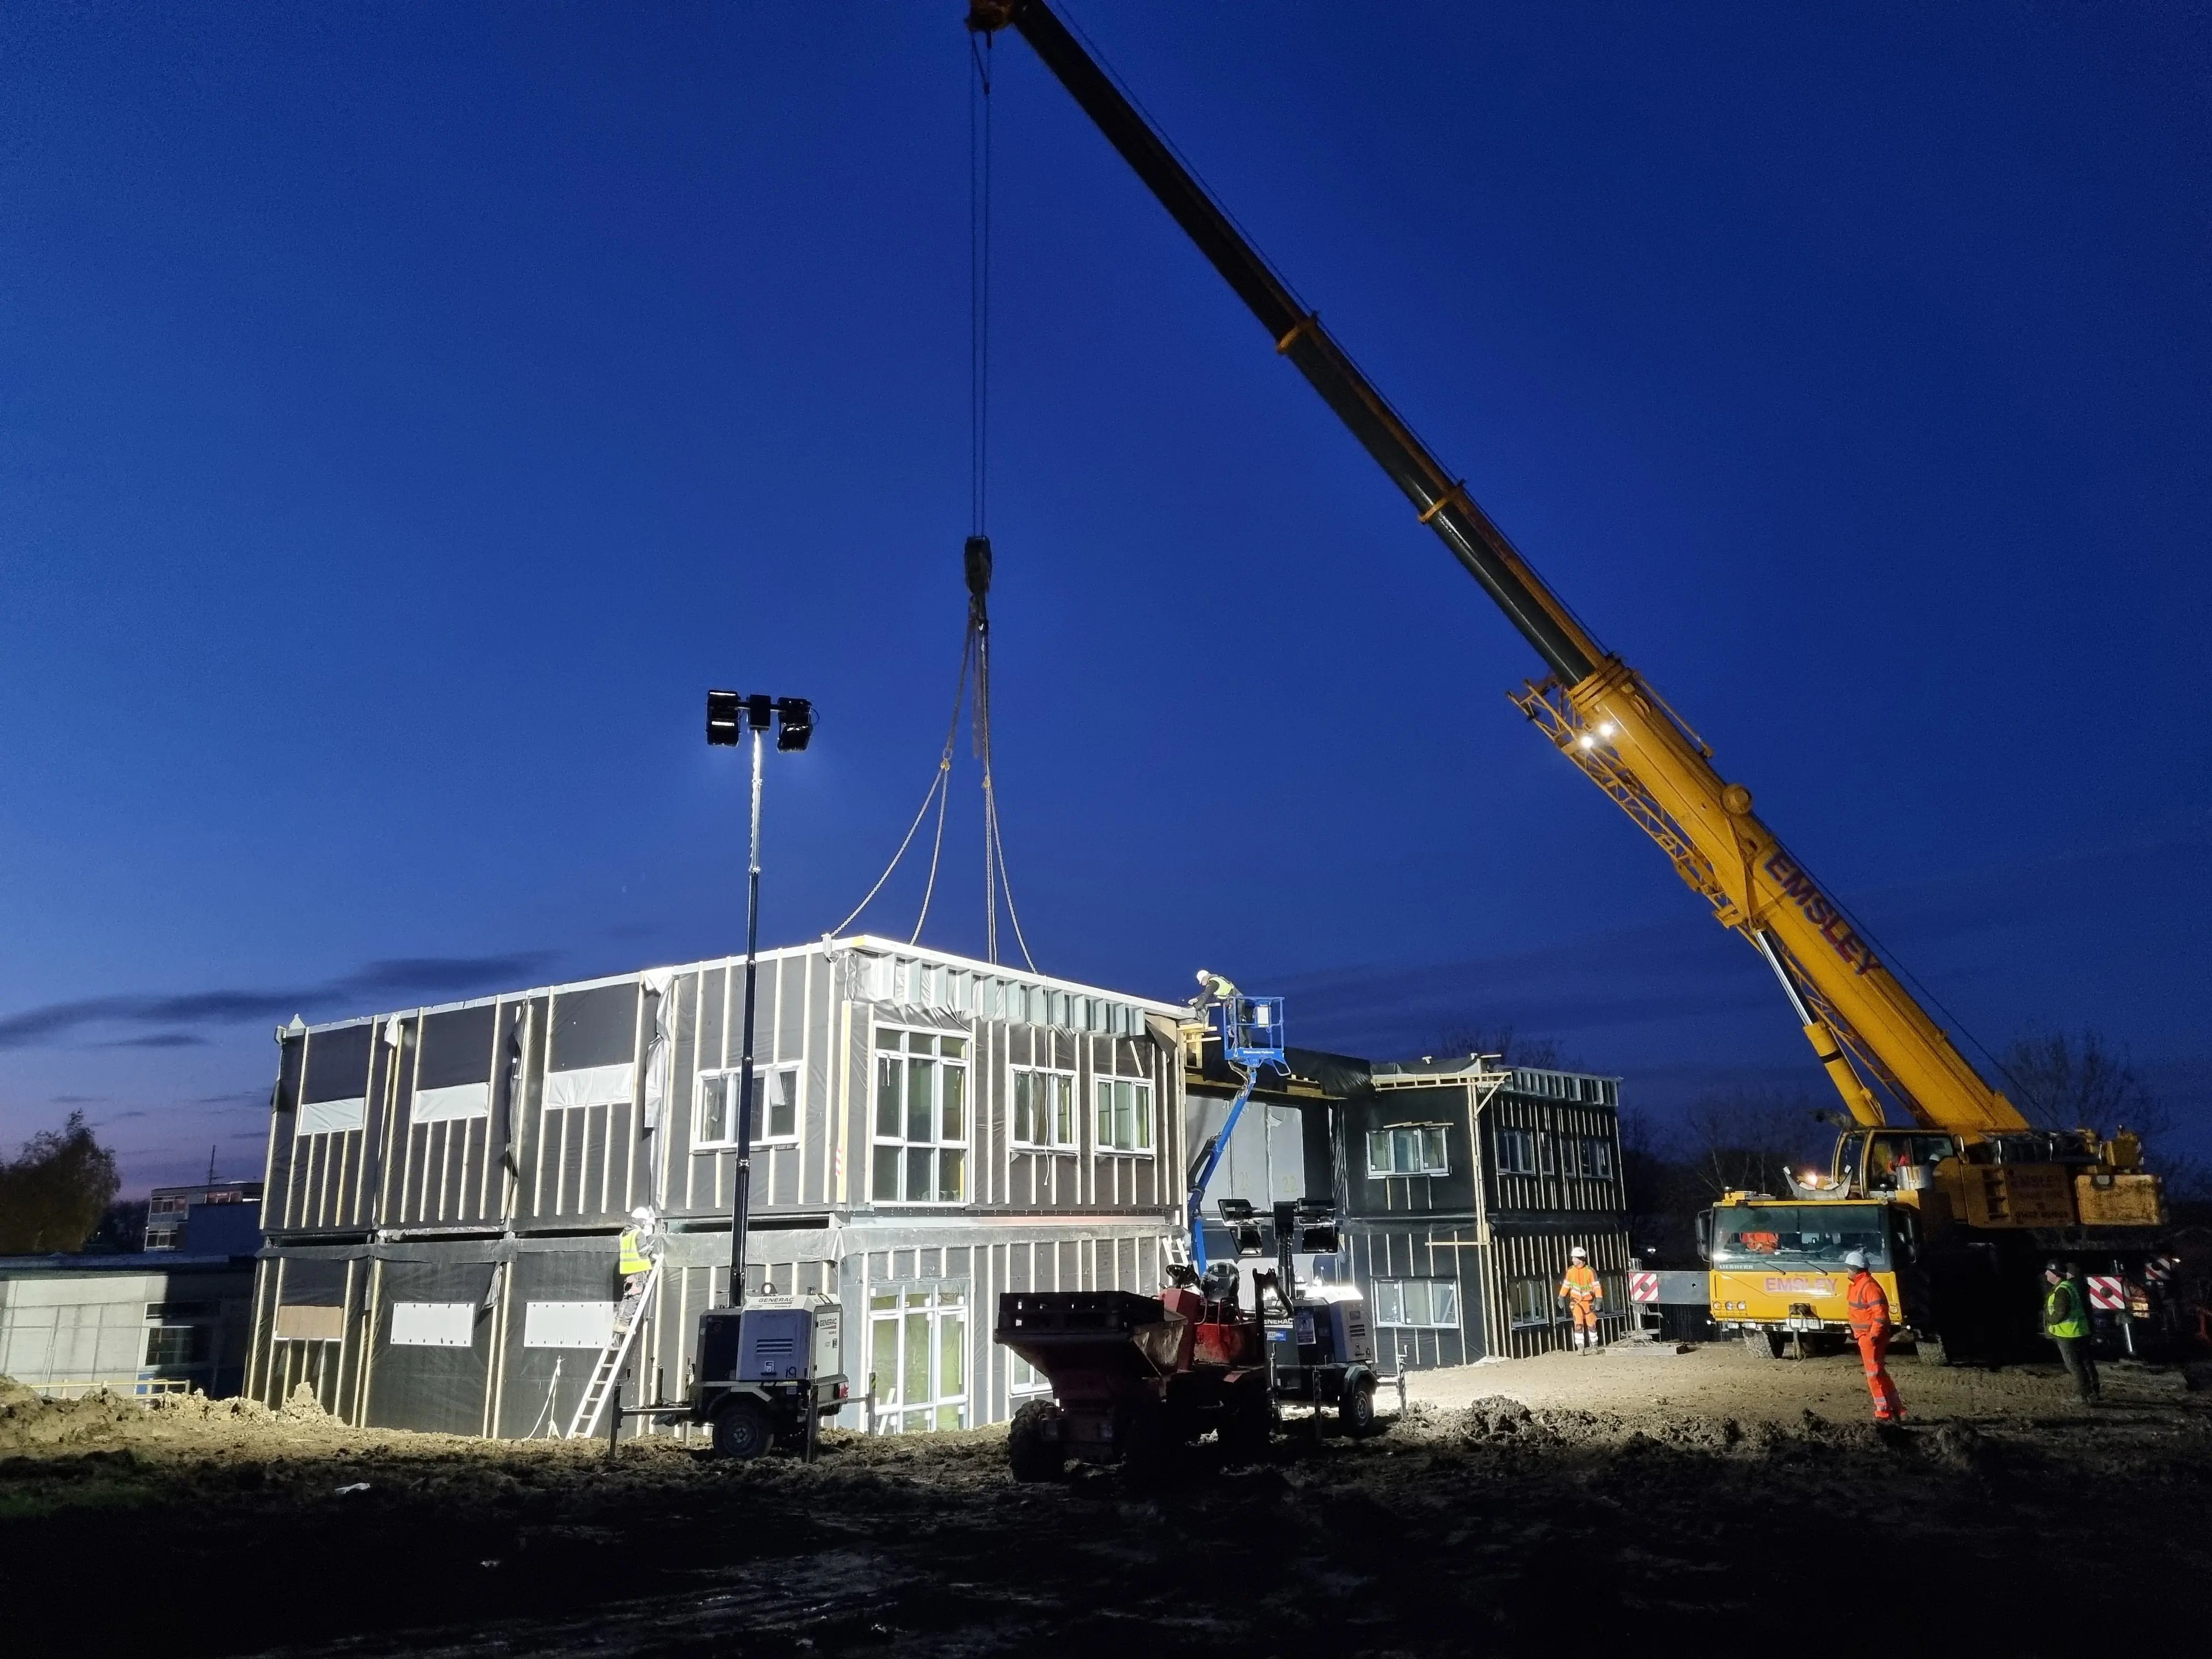
Multi-storey modular buildings are manufactured off-site and installed across multiple floors, providing a permanent building solution that can be designed around your site, capacity and operational requirements.
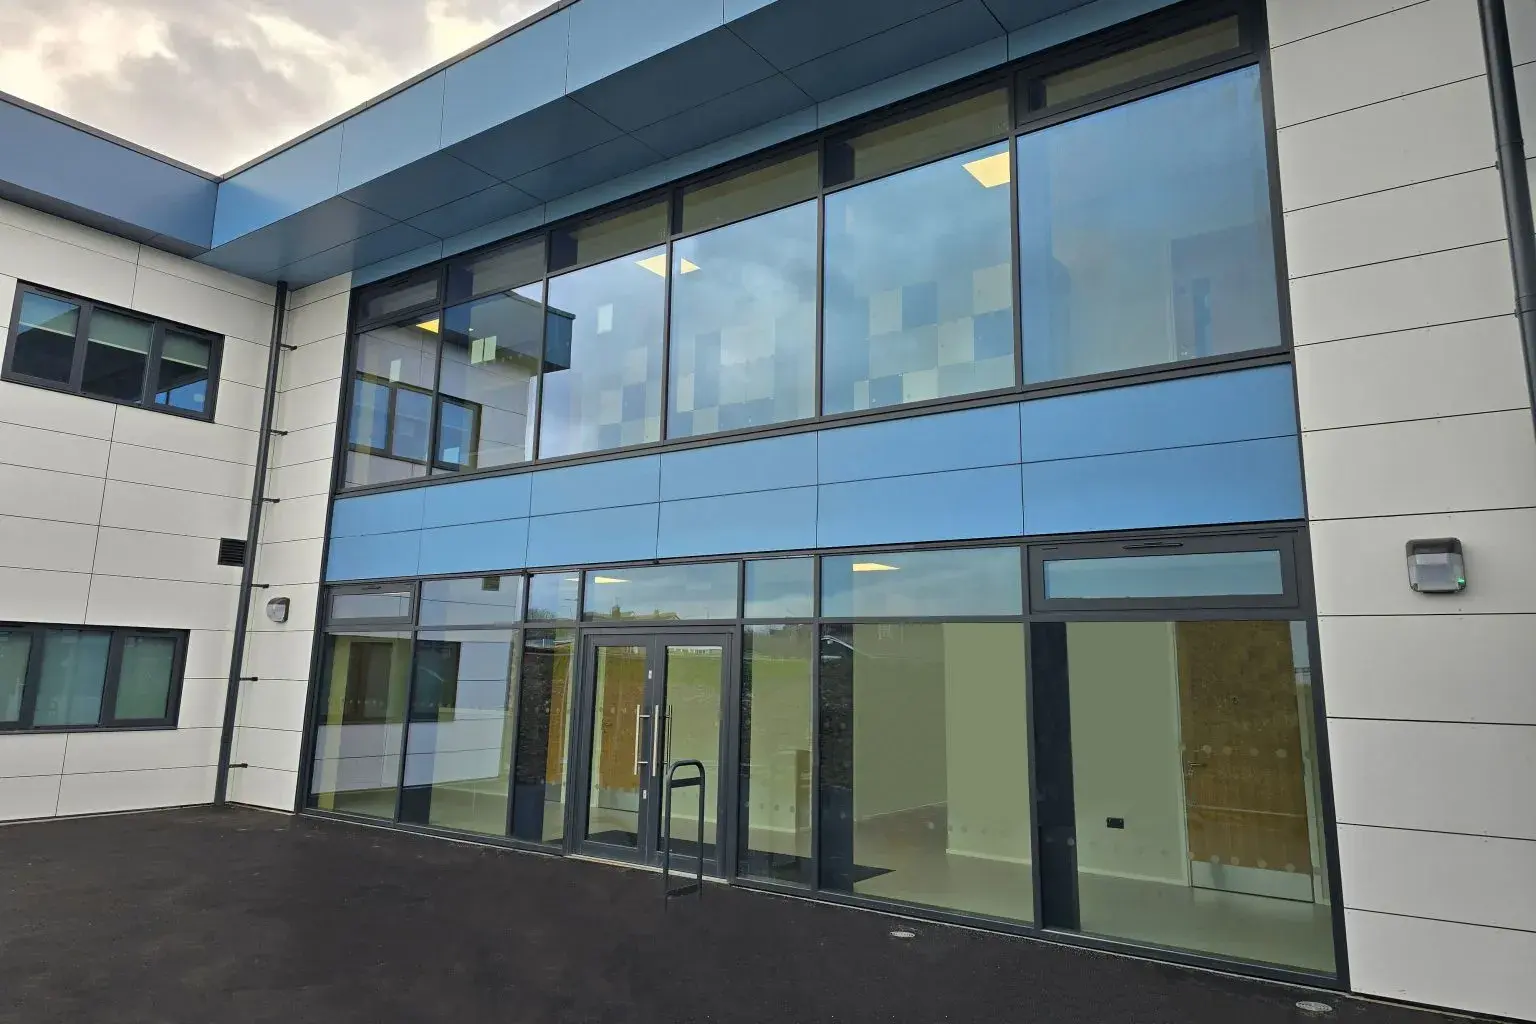
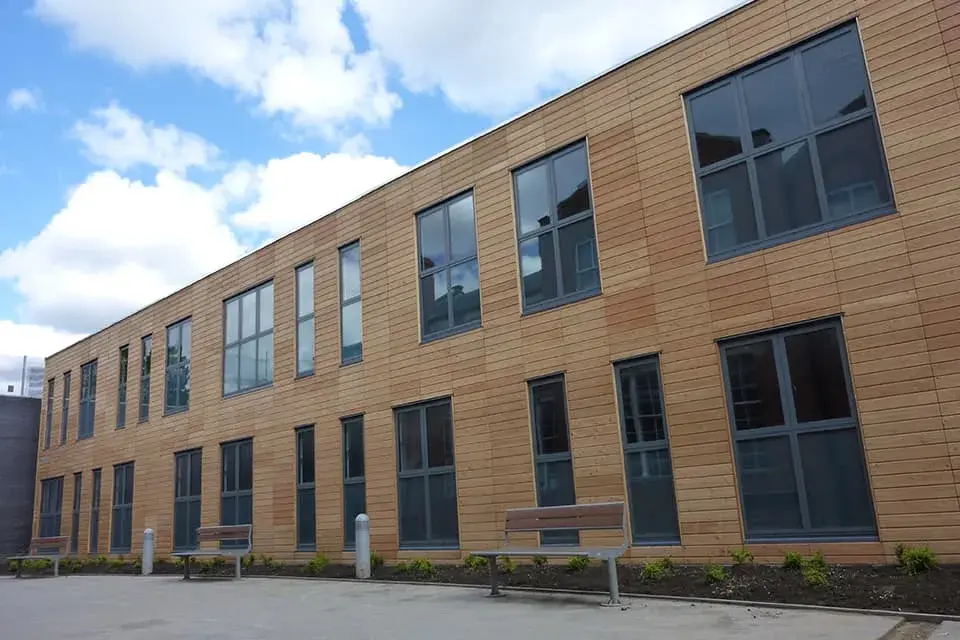
Suitable for education, healthcare and commercial environments, buildings can be tailored with bespoke layouts, internal specifications and external finishes.
From initial design and site preparation through to manufacture, installation and fit-out, our turnkey modular building service can support your project from concept to completion.

Discuss Your Multi-Storey Building Project
What Is a Multi-Storey Modular Building?
A multi-storey modular building is constructed using prefabricated modules that are manufactured off-site, transported to site and installed across multiple floors. This allows organisations to increase usable floor space while making efficient use of the available site footprint.
Multi-storey modular buildings can be designed as standalone facilities or extensions to existing buildings, with layouts developed around the intended use, capacity and requirements of the site.
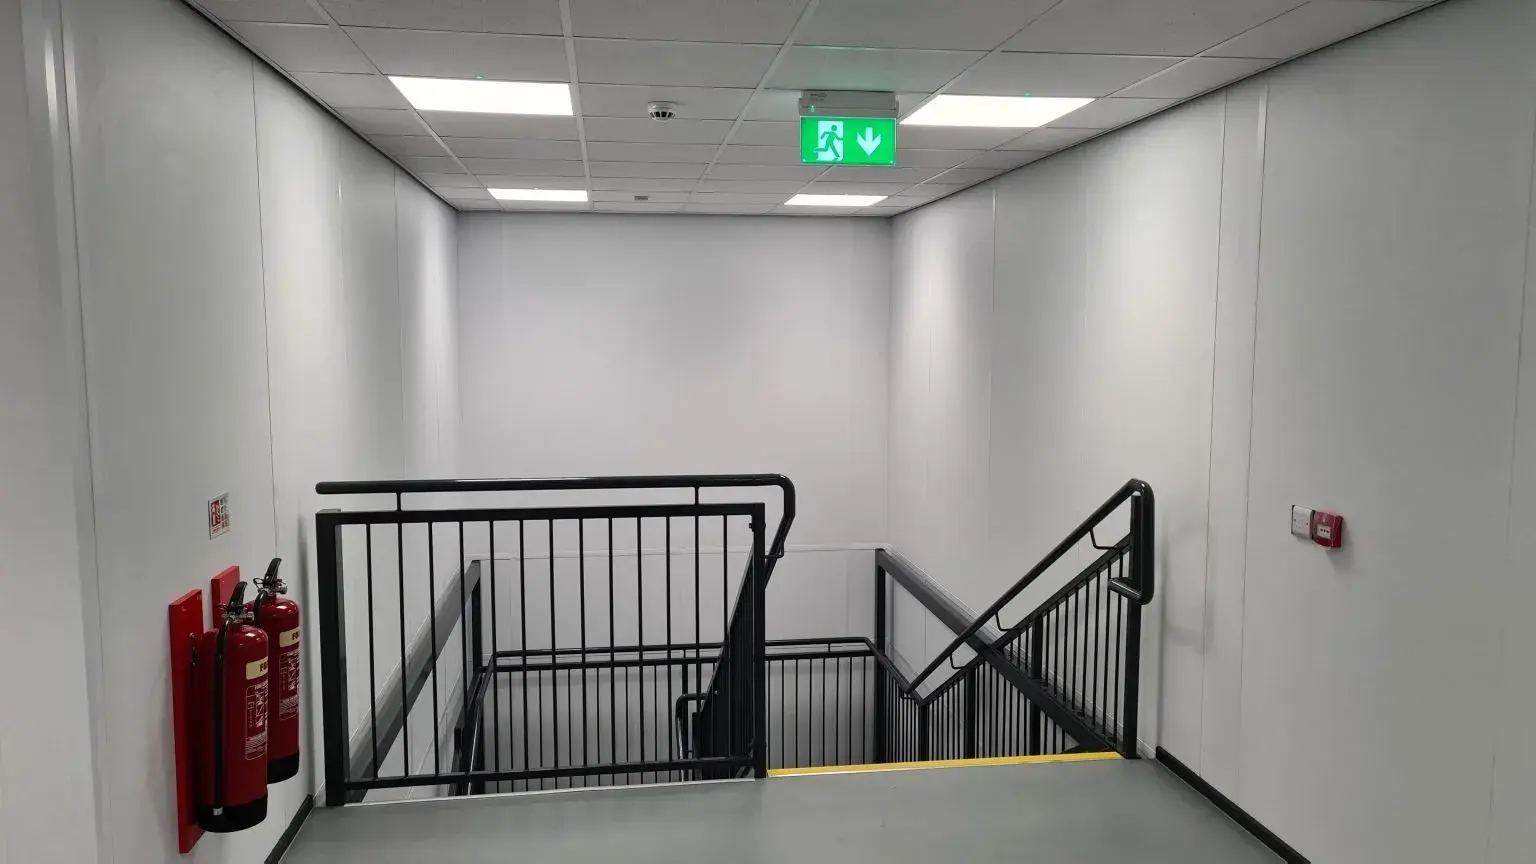
Features such as staircases, lifts, accessible facilities, specialist rooms and connections to existing buildings can all be incorporated into the design where required.
Benefits of Multi-Storey Modular Construction
Multi-storey modular construction provides a practical way to increase floor space, make better use of constrained sites and reduce on-site construction activity. With modules manufactured off-site while site preparation can progress simultaneously, it can also support a more efficient overall construction programme.
Maximise Site Space
Building upwards can increase usable floor space without requiring the same footprint as an equivalent single-storey building.
Efficient Project Programmes
Off-site manufacture can progress alongside groundworks and site preparation, helping to reduce overall project timescales.
Reduced On-Site Disruption
Manufacturing modules off-site reduces the amount of construction activity required at your premises.
Bespoke Design
Layouts, specifications and finishes can be tailored around your site, intended use and operational requirements.
Controlled Manufacture
Prefabricated modular units are manufactured within a controlled factory environment before being transported to site for installation, providing greater control over production processes and quality.
Reduced Weather Dependency
Factory manufacture reduces the amount of building work exposed to adverse weather conditions.
Efficient Installation
Factory-manufactured modules are transported to site and assembled to form the multi-storey building.
Permanent Building Solution
Multi-storey modular construction can provide high-quality accommodation designed for long-term use.
Turnkey Delivery
Projects can be supported from surveys and design through to groundworks, manufacture, installation, fit-out and handover.
Explore the design and specification options available for your multi-storey modular building, including layouts, internal finishes, accessibility features and external finishes.
How Much Does a Multi-Storey Modular Building Cost?
The cost of a multi-storey modular building varies depending on the size, number of storeys, specification, site conditions and complexity of the project. There is no single standard price, as each building is designed around the requirements of the organisation and site.
Factors that can influence the overall project cost include:
- Building size and number of floors
- Internal layout and specification
- External finishes
- Groundworks and foundations
- Staircases and lift requirements
- Mechanical and electrical services
- Site access and cranage
- Connections to existing buildings
- External works and utilities
Multi-storey modular buildings can be available for purchase or hire, depending on your requirements. Hiring may be suitable where additional space is needed for a defined period or where you want to avoid the upfront capital cost of purchasing a building outright.
Turnkey Multi-Storey Modular Building Delivery
Delivering a multi-storey modular building involves much more than manufacturing and installing the modules.
Our turnkey modular building service can support the different stages required to take a project from initial concept through to completed building, providing a coordinated approach throughout delivery.
Depending on the requirements of your project, this can include:
Site Surveys & Feasibility → Design → Planning Support → Groundworks & Foundations → Manufacture → Delivery → Installation → Fit-Out → External Works → Handover
With one team coordinating the different elements of the project, clients have a single point of contact throughout the delivery process.
Multi-Storey Modular Building Projects
Multi-storey modular construction can be used for substantial permanent developments as well as projects where building upwards helps overcome limitations in the available site footprint.
South Wolds Academy
A two-storey sixth-form building was delivered for South Wolds Academy, providing purpose-designed education accommodation within the existing school site.
The £2.4 million project had a 14-week on-site programme, demonstrating how permanent modular construction can be used to deliver substantial multi-storey facilities within an operational education environment.
View South Wolds Academy Project →
Planning a Multi-Storey Modular Building
A successful multi-storey modular project starts with understanding both the building requirements and the site on which it will be installed.
Early project planning should consider factors such as:
- Available site footprint
- Ground conditions
- Site access and delivery requirements
- Crane access and module installation
- Existing utilities and services
- Planning requirements
- Building Regulations
- Accessibility between floors
- Connections to existing facilities
Where the proposed building will connect to an existing facility, consideration also needs to be given to access routes, floor levels, services and how the new and existing buildings will operate together.
Early site assessment can help identify potential constraints and determine the most appropriate approach before the project progresses into detailed design.
Read our guide to Planning Requirements for Modular Buildings on Existing Sites →
Frequently Asked Questions About Multi-Storey Modular Buildings
A multi-storey modular building is constructed from factory-manufactured modules that are transported to site and installed across multiple floors. Building vertically can provide additional usable floor space while making efficient use of the available site footprint.
Yes. Modular construction can be used to create permanent multi-storey buildings designed for long-term use. The specification of the building will depend on its intended application, site and individual project requirements.
The number of storeys possible depends on the modular building system, structural design, site conditions and requirements of the individual project. Multi-storey modular construction can be used to create two- and three-storey buildings, with the appropriate solution determined during the design process.
Multi-storey modular buildings will generally require planning permission, particularly where they are intended as permanent buildings. Planning requirements will depend on factors such as the building's size, height, location, intended use and the characteristics of the site.
Projects will also need to consider relevant Building Regulations and other site-specific requirements as part of the design and planning process.
For more information, read our guide to understanding planning requirements for modular buildings on existing sites.
Yes. Subject to the site and design requirements, a modular building can be designed to connect with existing facilities using linking corridors, walkways or other appropriate connections.
Multi-Storey Modular Buildings Across the UK
Elite Systems GB designs and manufactures multi-storey modular buildings from our facility in West Yorkshire, with projects delivered across the UK.
We support education, healthcare and commercial projects with a turnkey service covering site surveys, design, groundworks, manufacture, installation, fit-out and handover.
Explore our modular building services in your area:
Don’t see your location listed? We deliver multi-storey modular buildings across the UK. Get in touch with our team to discuss your project and how we can support your requirements.
Trusted & Accredited
We take pride in meeting the highest standards across every aspect of our business. Our accreditations demonstrate our commitment to quality, safety, and people:

We hold a wide range of additional accreditations. Explore the full list to see how we uphold the highest standards across every aspect of our business.
Want To Discuss Your Project?
Get expert guidance and a clear plan for your modular build. Fill out the form below to request a consultation with one of our experts, and we’ll be in touch to arrange a convenient time to talk.