

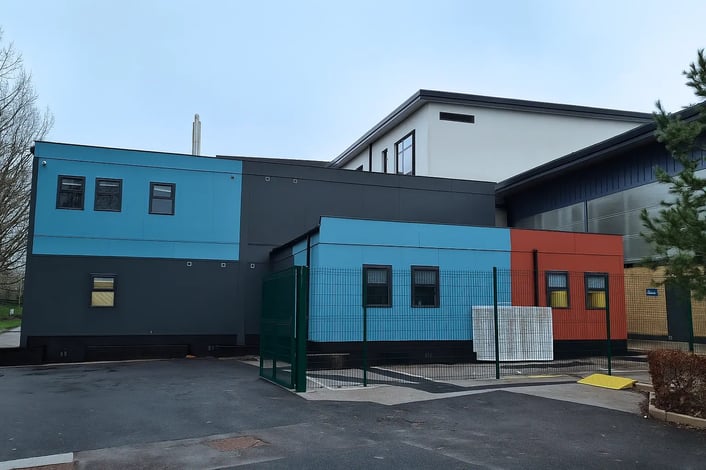
Modular buildings can simplify the planning process by combining flexible design, efficient site integration, and early project coordination. While every development is unique, permanent modular buildings can be designed around existing site constraints and operational requirements, helping organisations make informed decisions from the outset and support a smoother journey from concept through to delivery.
Whether you're expanding a school, healthcare facility, or commercial premises, successful projects begin long before construction starts. Understanding how a new building will fit within your site, support day-to-day operations, and accommodate future growth lays the foundation for a well-planned development.
In this blog, we'll explore how modular buildings planning can be simplified through thoughtful design, collaborative planning, and practical site integration, helping organisations create new facilities more efficiently.
Why Planning Starts Long Before Construction
Quick Answer
A successful modular buildings planning strategy begins with understanding both the site and the organisation's long-term requirements. The modular building planning process should consider how the new facility will support operational needs today while allowing for future growth. Before designs are developed, it's important to consider how the new facility will integrate with existing buildings, infrastructure, and daily operations.
Early planning discussions often focus on:
- The most appropriate building location
- Existing pedestrian and vehicle access
- Parking and servicing requirements
- Utilities and drainage connections
- Landscaping and external spaces
- Future expansion opportunities
- Minimising disruption during construction
Addressing these considerations early helps shape a building that meets immediate needs while supporting future estate plans. It also reduces the likelihood of significant design changes later in the project, helping to keep delivery programmes on track.
How Modular Buildings Support Easier Site Integration
One of the key advantages of modular construction is its design flexibility. Rather than requiring extensive changes to an existing site, permanent modular buildings can be configured to work around site constraints and complement the surrounding environment.
Buildings can often be designed to integrate with:
- Existing buildings
- Pedestrian and vehicle routes
- Car parks
- Mature landscaping
- Existing utilities
- Irregular or constrained sites
- Areas reserved for future expansion
This approach allows organisations to maximise available space while creating facilities that feel like a natural extension of their estate.
It's particularly beneficial for live environments where disruption must be kept to a minimum. Schools can preserve outdoor learning areas and maintain safe pupil circulation, healthcare providers can protect access to clinical services, and commercial organisations can continue operating while expansion works take place.
By designing around the site rather than asking the site to adapt to the building, modular buildings planning becomes more efficient, helping organisations create facilities that integrate seamlessly with their existing estate and support long-term operational goals.
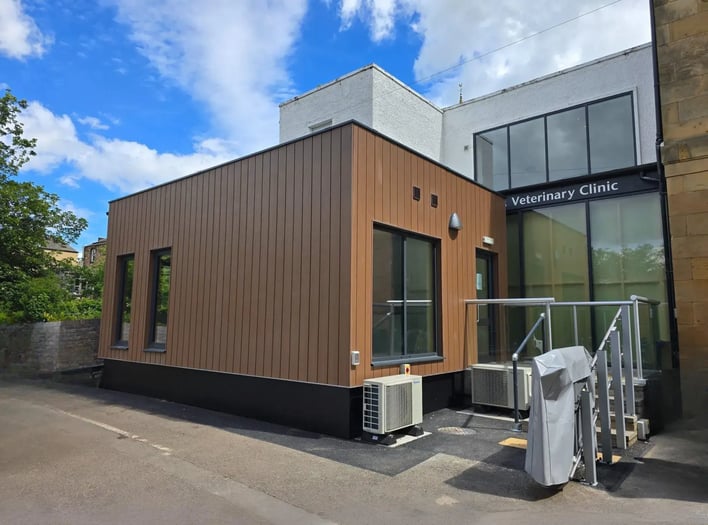
Early Planning Coordination Helps Reduce Delays
Successful projects rely on effective collaboration from the outset. Bringing together the client, design team, and modular building provider early allows key decisions to be made before detailed designs are finalised.
This early coordination typically includes:
- Site assessments
- Building positioning
- Access planning
- Utility connections
- Ground investigations
- Landscape considerations
- Installation logistics
Reviewing these elements together helps identify potential challenges before construction begins, reducing the likelihood of costly revisions or programme delays later in the project.
For organisations operating live environments, such as schools and hospitals, this collaborative approach also helps ensure construction activities are carefully planned around day-to-day operations.
Planning Considerations Checklist For Modular Buildings
Before progressing with a modular building project, it's worth considering how the proposed facility will support both your immediate requirements and long-term estate strategy.
Key questions to ask:
✓ Is the building positioned to make the best use of the available site?
✓ Will staff, pupils, patients, or visitors be able to access the building safely and
efficiently?
✓ Can utilities and drainage be connected with minimal disruption?
✓ How will construction affect day-to-day operations?
✓ Does the building allow for future expansion or adaptation?
✓ Will the design complement surrounding buildings and landscaping?
✓ Is there sufficient access for installation and future maintenance?
✓ Does the project align with your wider estate strategy?
Considering these questions during the earliest stages of a project can help inform better design decisions and contribute to a smoother planning process.
Common Planning Challenges Modular Buildings Can Help Address
Every development presents different challenges, particularly when working within an operational site. While modular construction doesn't remove these challenges entirely, its flexibility can help organisations respond to them more effectively.
Limited Space
Many schools, hospitals, and commercial sites have little room for expansion. Modular buildings can be designed to make efficient use of available land while preserving access routes, parking, and external spaces.
Maintaining Operations
For organisations that cannot pause normal activities, reducing disruption is a priority. Because much of a modular building is manufactured off-site, installation programmes are typically shorter, helping minimise on-site construction activity.
Future Growth
Accommodation requirements often change over time. Modular buildings can be designed with future expansion or internal reconfiguration in mind, providing greater flexibility as organisational needs evolve.
Integrating with Existing Estates
A successful development should complement its surroundings. By tailoring layouts, external finishes, and building positions to the site, modular buildings can integrate naturally with existing facilities and support long-term estate planning.
When these considerations are addressed early, organisations are better placed to deliver projects efficiently while creating buildings that continue to meet operational needs for years to come.
Adaptable Building Designs For Changing Requirements
Building requirements can evolve as projects progress. A school may identify the need for additional SEND provision, a healthcare provider may require more clinical space, or a business may decide to incorporate extra meeting rooms or welfare facilities.
Permanent modular buildings are designed with flexibility in mind, allowing layouts and internal configurations to be refined during the design stage. This enables organisations to create accommodation that meets both their immediate requirements and future ambitions without fundamentally changing the overall building concept.
Designing with flexibility from the outset also supports long-term estate planning, helping ensure the building continues to meet operational needs as they change over time.
Planning Modular Buildings Across Different Sectors
Although every project is unique, the principles of planning modular buildings UK remain consistent: understand the site, design around operational requirements, and minimise disruption throughout the project.
Education
Education estates often need additional teaching space while remaining fully operational. Careful planning is essential to maintain safe pupil circulation, preserve outdoor learning areas, and minimise disruption during term time.
Because permanent modular buildings are manufactured off-site before installation, construction programmes are typically shorter, helping reduce activity on school grounds.
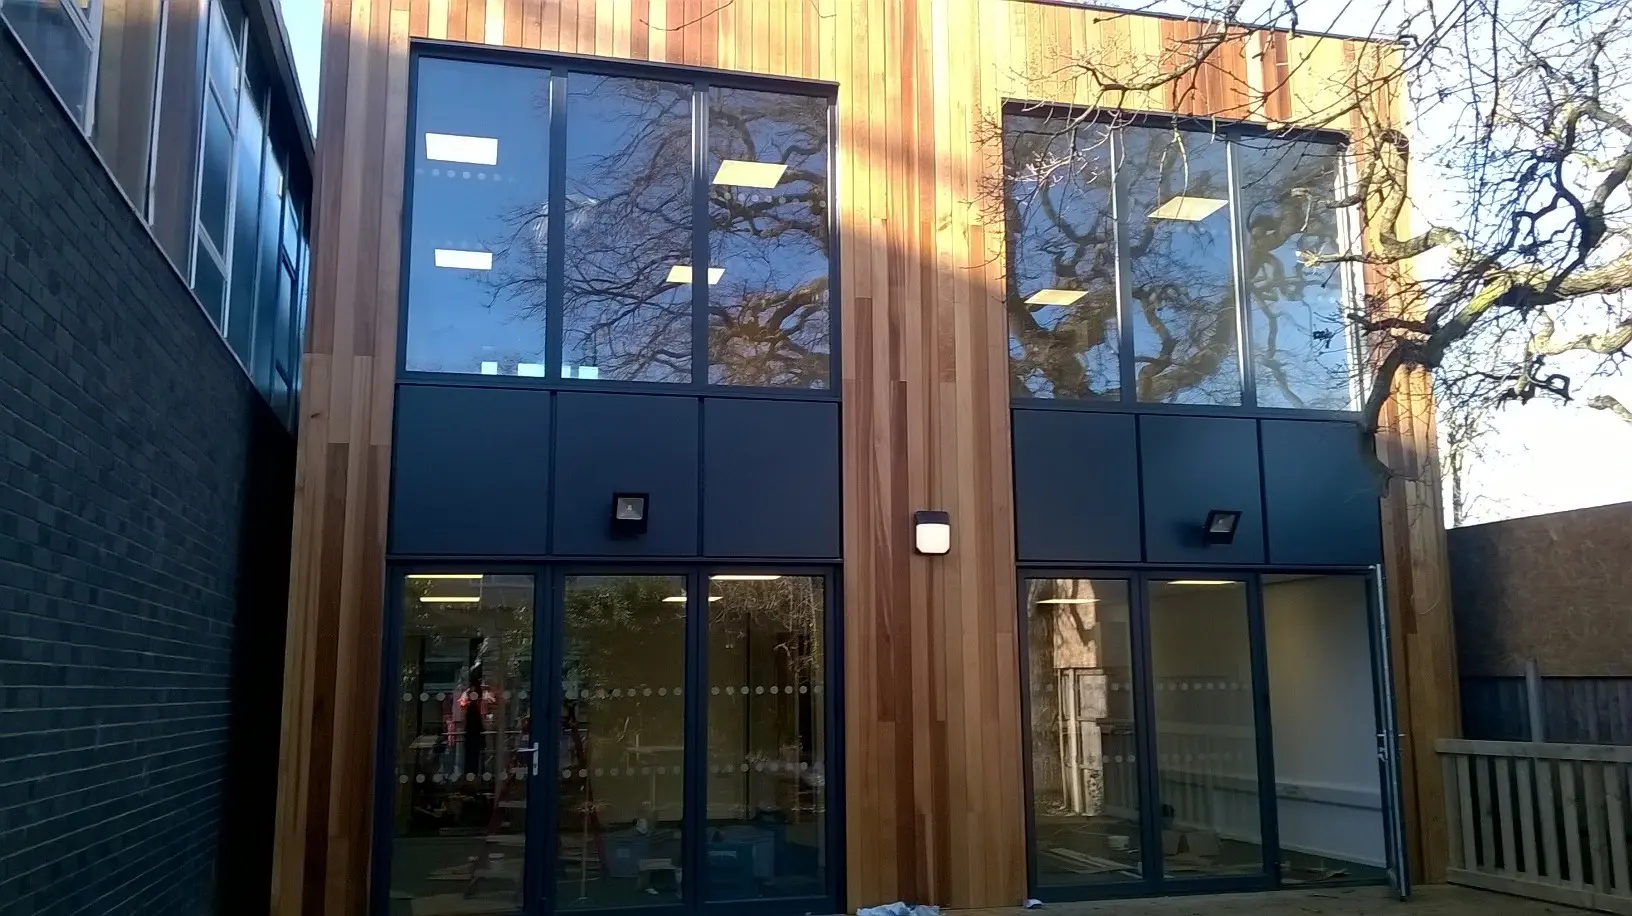
Numerous school projects have demonstrated how effective planning can minimise disruption during construction. At South Wolds Academy, for example, a new two-storey sixth form building was delivered within a live school environment, creating modern teaching accommodation while allowing the school to continue operating throughout the build.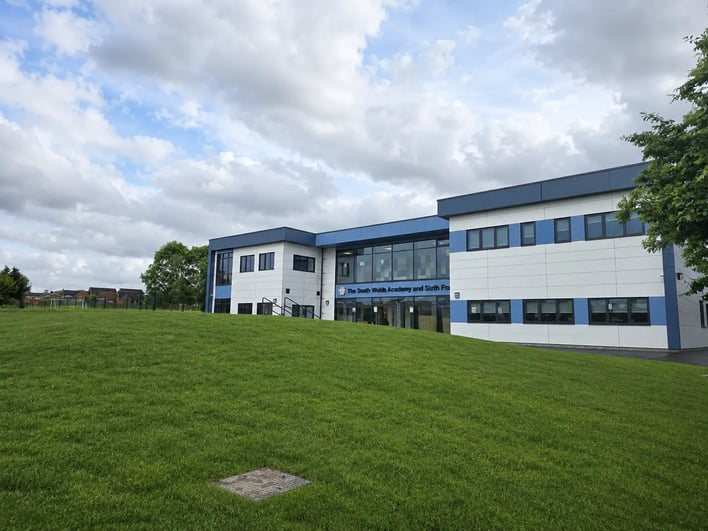
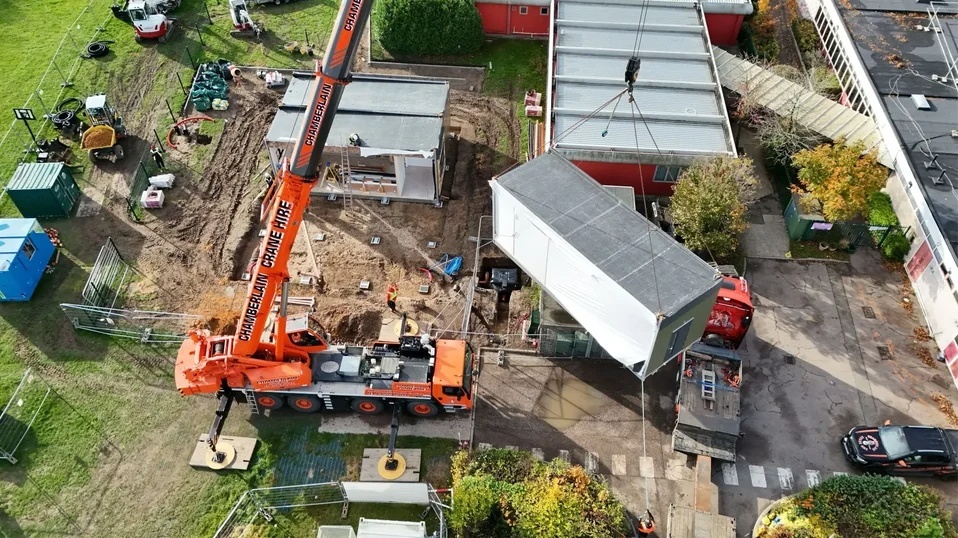
Similarly, Heckmondwike Grammar School required detailed logistical planning, including crane operations and carefully managed site access, ensuring the project could be completed safely with minimal disruption to pupils and staff.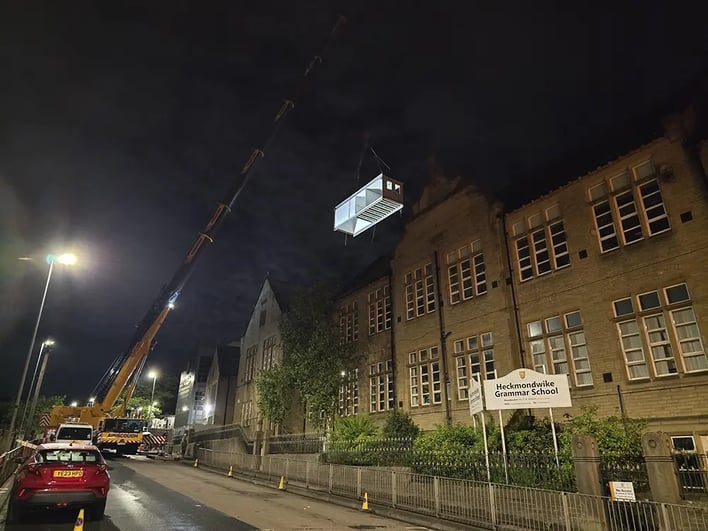
Healthcare
Healthcare environments present unique planning considerations, with patient care and clinical services needing to continue throughout construction.
Permanent modular buildings provide a practical solution by reducing the amount of on-site construction required and allowing new facilities to be integrated into operational healthcare estates.
A good example is St Richard's Hospital, where Elite Systems delivered a modular mortuary facility as part of a wider hospital redevelopment programme. Through careful planning and coordination, the building was successfully integrated into the live NHS site while supporting the hospital's ongoing operations.
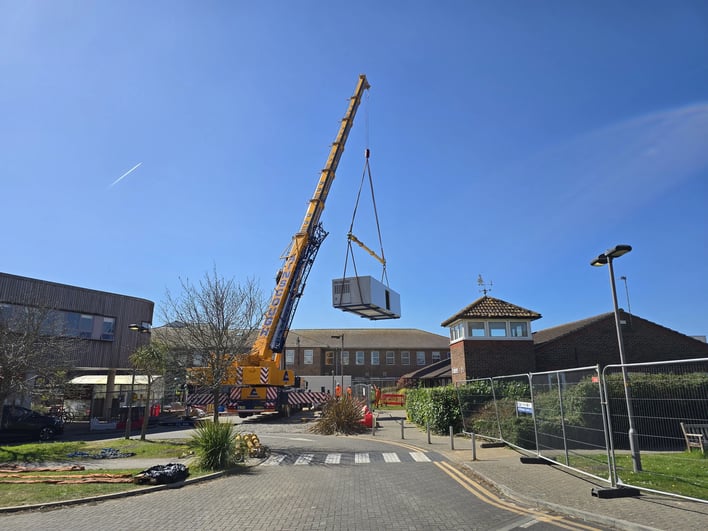
Whether delivering hospital wards, GP surgeries or specialist healthcare facilities, thoughtful site integration helps ensure new accommodation complements the existing estate and supports uninterrupted patient care.
Commercial
Commercial organisations often need to expand office, welfare or specialist facilities without disrupting business operations.
Modular construction allows buildings to be positioned around existing premises, making efficient use of available space while reducing the time spent on-site. This enables businesses to create additional accommodation with minimal impact on day-to-day activities.
A Turnkey Approach Can Simplify Project Delivery
Planning a new facility often involves coordinating multiple consultants, contractors, and specialist suppliers. Working with a modular building provider that offers a complete turnkey service helps simplify this process by managing every stage of the project under one coordinated programme.
From initial design and planning support through to manufacture, groundworks, installation, and final handover, a turnkey approach provides a single point of contact throughout the project. This helps keep communication clear, maintains programme continuity, and ensures planning considerations remain aligned from concept through to completion.
Planning Is About More Than Permission
When discussing modular buildings planning, it's easy to focus solely on planning applications. However, successful modular buildings planning is equally about understanding the site, engaging stakeholders early, and designing a building that supports both current and future operational requirements. In reality, successful projects begin much earlier.
Understanding the site, engaging stakeholders early, and designing a building that complements its surroundings all contribute to a smoother planning process. By considering these factors from the outset, organisations can make more informed decisions and create facilities that continue to support their operational needs long into the future.
Discuss Your Building Project
Successful modular buildings planning begins long before construction starts. By considering site constraints, operational requirements, and future growth from the outset, organisations can make informed decisions that support a more efficient project from concept through to completion.
Through flexible design, careful site integration, and early collaboration, permanent modular buildings offer a practical solution for schools, healthcare providers, and commercial organisations looking to expand their facilities.
With decades of experience delivering turnkey modular projects across the UK, Elite Systems works closely with clients to develop buildings that integrate seamlessly with existing sites while supporting their long-term operational goals.
If you're considering a new modular building project, explore our Permanent Modular Buildings solutions or contact our team to discuss your requirements.
Understanding Planning Requirements For Modular Buildings On Existing Sites

Do I need planning permission for a modular building?
No Comments Yet
Let us know what you think