

Business growth is positive, but it can quickly expose limitations in your existing premises. More employees may put pressure on office and welfare space, a new contract could require additional operational facilities, or changing business needs may mean your current building no longer works as effectively as it once did.
Expanding a live commercial site presents another challenge: how do you create the space your business needs without unnecessarily disrupting the operations supporting that growth?
Prefab commercial buildings offer one approach, allowing organisations to add purpose-designed space while much of the building work takes place away from the operational site.

What Are Prefab Commercial Buildings?
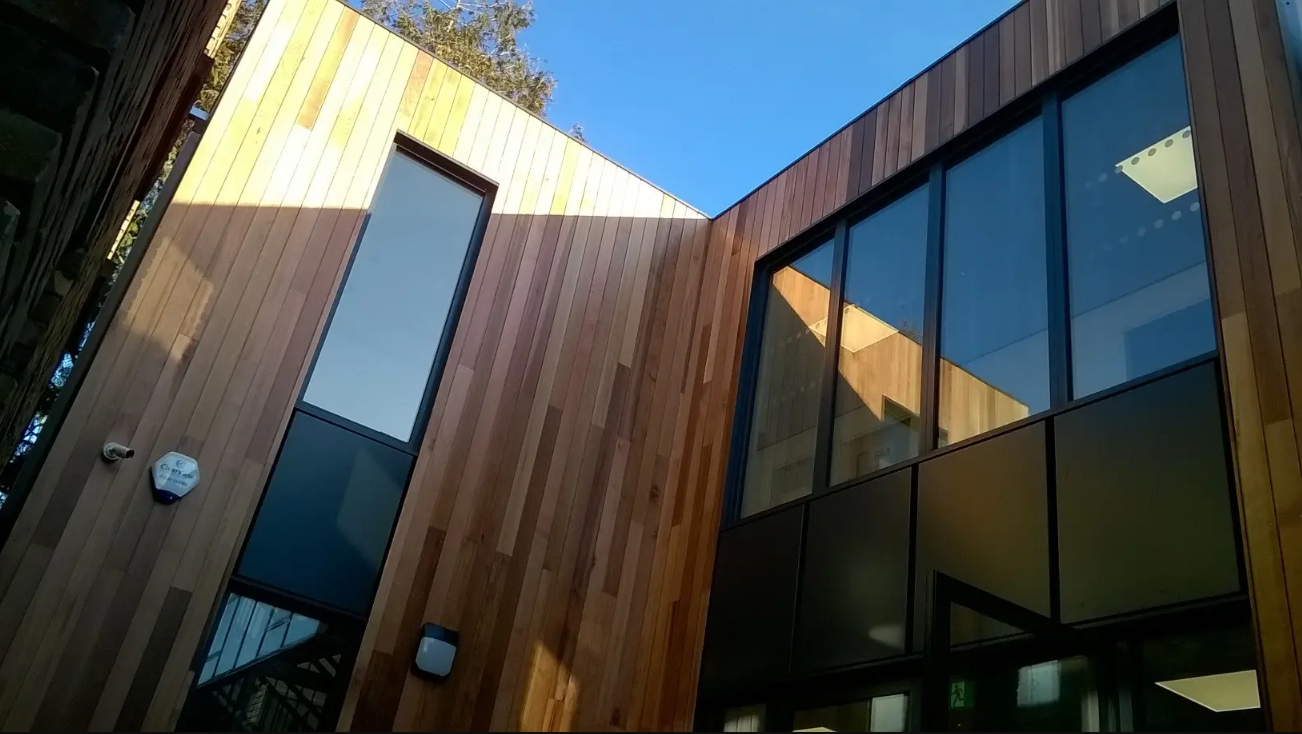
Prefab commercial buildings are facilities manufactured in sections away from their final location before being transported to site and installed. They can be designed for uses including offices, training facilities, welfare accommodation, and operational buildings, with layouts and specifications tailored around the requirements of the business and site.
This means prefabrication describes how the building is constructed, rather than limiting what the finished commercial building can be used for.
When Business Growth Creates A Need For More Space
Businesses rarely grow according to a perfectly predictable estates plan.
A growing workforce, new service, major contract, relocation, or change in operational processes can all create demand for additional space. Existing premises may still be suitable for the core operation but simply lack the capacity to support the next stage of growth.
This can create several options: relocate, lease additional premises, extend existing facilities, or add another building to the current site.
The right approach will depend on your circumstances. However, where remaining on an existing site is important, modular commercial buildings can provide a way to increase capacity without moving the wider operation elsewhere.
Expanding While Keeping Your Business Operational
For many businesses, construction disruption is about more than inconvenience. Restricted access, noise, temporary closures, or changes to vehicle and pedestrian routes can affect productivity and everyday operations.
Prefab construction moves a significant proportion of building activity into a manufacturing environment away from your premises. Groundworks and site preparation can also take place while the building is being manufactured, before the modules are delivered for installation.
This does not mean a modular project creates no disruption. Site surveys, foundations, deliveries, crane operations, service connections, and final works still need careful coordination.
However, reducing the amount of construction undertaken directly on your site can make maintaining business continuity during expansion easier to plan for.
For a deeper look at this particular challenge, see how modular buildings can support business expansion without disrupting operations.
Creating Commercial Space Around Your Requirements
Business expansion does not necessarily mean simply adding more desks.
Your organisation may need meeting rooms, staff welfare areas, training facilities, additional offices, or specialist operational spaces. The layout also needs to consider how people will move between the new and existing facilities and how the building will function as part of the wider site.
This is where tailored design becomes important.
The size, configuration, internal layout, services, and external appearance of a modular building can be developed around individual requirements. The principles behind how modular building companies deliver bespoke building solutions can therefore be particularly relevant when your business has requirements that cannot be met by a standard building.
Prefab Commercial Buildings In Practice
Real projects demonstrate how additional commercial space can respond to operational requirements.
For example, Elite Systems GB delivered a modular office facility for National Grid to replace existing office accommodation within a tight programme. The project demonstrates how modular construction can be used to provide modern workplace facilities while core activities continue on an operational site.
Different businesses will have different priorities, but the underlying principle remains the same: additional space should support the operation rather than simply increase the number of square metres available.
Making Better Use Of Your Existing Site
Growth does not always come with additional land.
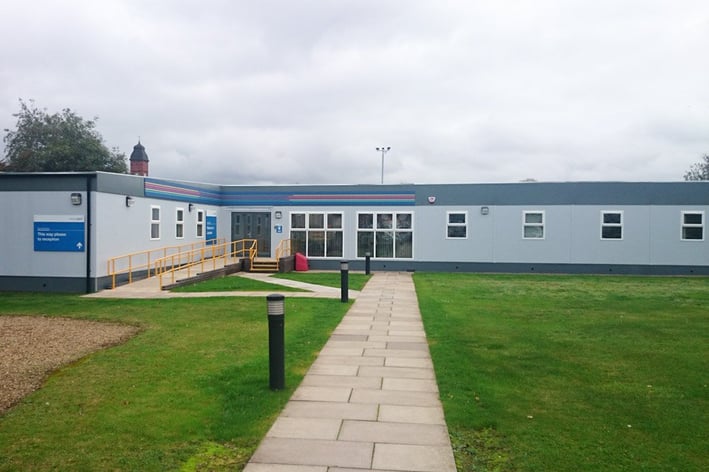
Existing buildings, boundaries, car parks, vehicle movements, underground services, and delivery access can all affect where new accommodation can be positioned.
Early assessment is therefore important. Understanding the available footprint, ground conditions, utilities, and installation access can help determine what is achievable before the building progresses into detailed design and manufacture.
These considerations form part of the wider planning requirements for modular buildings on existing sites, particularly where day-to-day operations need to continue throughout the project.
Where horizontal space is limited, a multi-storey modular solution may also provide an opportunity to increase capacity while making more efficient use of the available footprint.
Where Do Prefabricated Office Buildings Fit In?
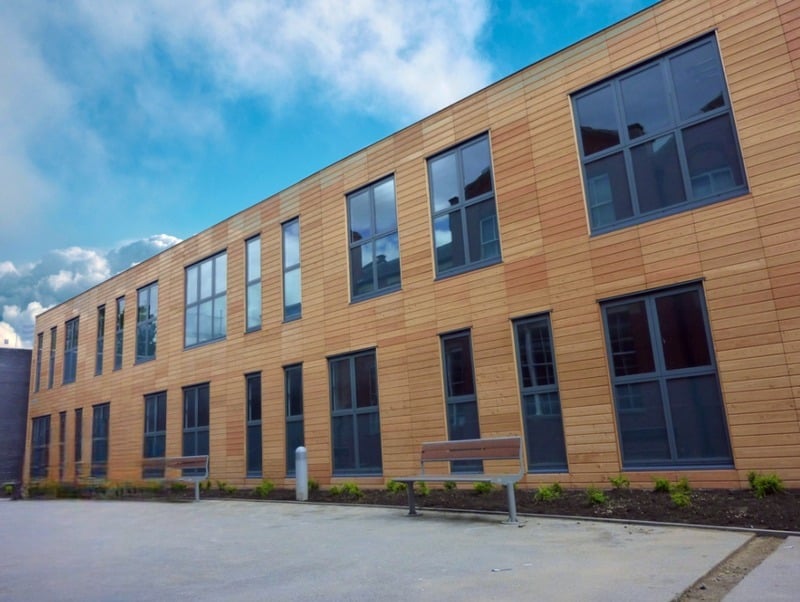
Prefabricated office buildings can be particularly useful when workforce growth is putting pressure on existing accommodation.
Rather than relocating an entire business because office capacity has been reached, additional workplace space may be created alongside existing facilities where the site allows.
However, planning should go beyond today's headcount. Consider how teams work, the balance between desks and collaborative areas, meeting requirements, welfare facilities, accessibility, and how employees will move between existing and new spaces.
The aim should be to create an environment that supports the way your business operates, not simply accommodate more people.
Planning For Future Business Growth
Solving today's space problem without considering tomorrow's requirements can create another capacity issue further down the line.
When planning additional commercial facilities, consider:
- How might employee numbers change?
- Could the building need to support another use in future?
- Is further expansion likely?
- Could internal layouts need to change?
- How does the building fit into the wider long-term estate strategy?
Thinking about these questions early can help ensure new facilities support business growth beyond the immediate requirement.
Creating Space For The Next Stage Of Growth
Business expansion is not simply about adding floor area. It is about ensuring your physical estate continues to support the organisation as its people, operations, and requirements change.
Prefab commercial buildings provide businesses with another way to approach that challenge, combining off-site manufacture with the ability to design additional facilities around an existing site and its operational requirements.
For a growing organisation, the most effective solution is ultimately one that provides the space required while allowing the wider business to continue doing what made that expansion necessary in the first place.
Discuss Your Commercial Building Requirements
If your business needs additional space to support growth, a modular building can provide a flexible way to expand your facilities around your site and operational requirements.
Speak to Elite Systems GB about your commercial building requirements and explore the options available for your project.

No Comments Yet
Let us know what you think