

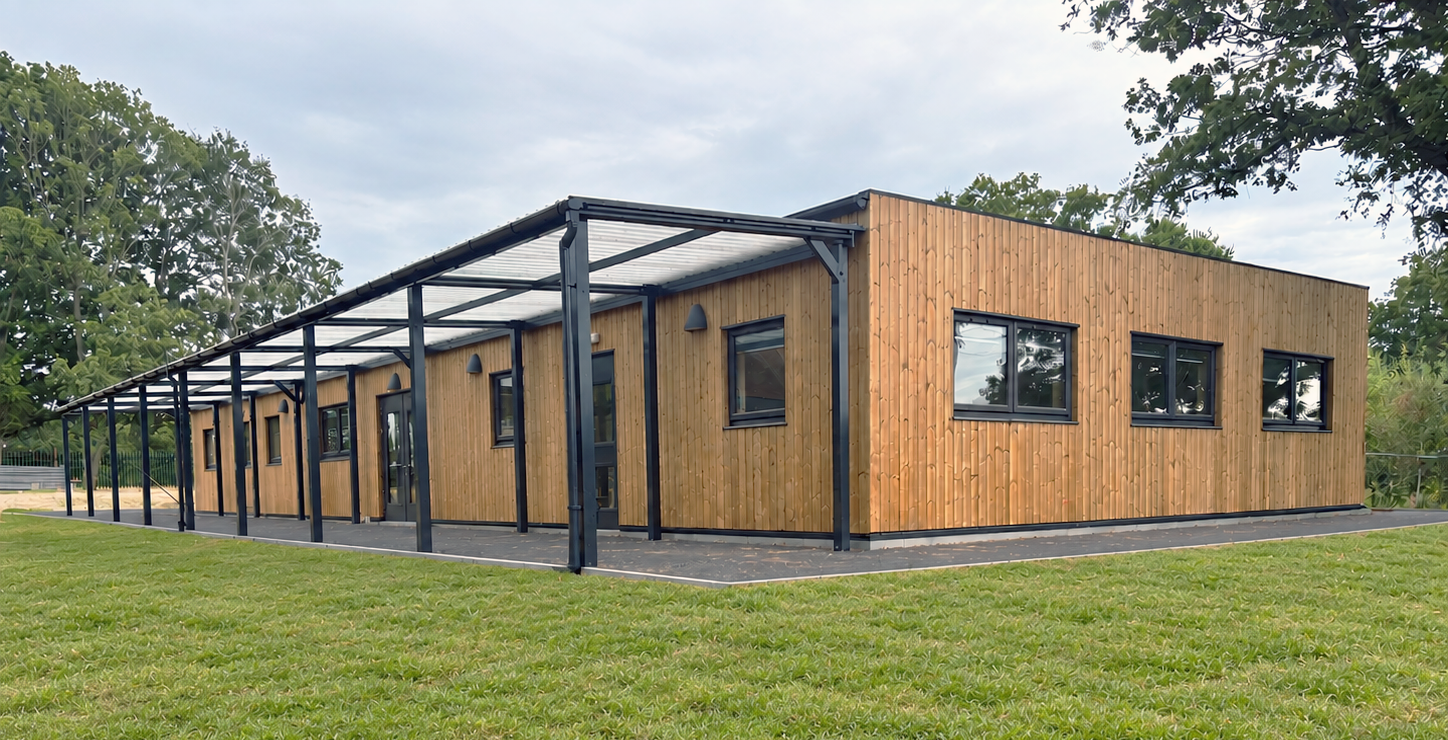
Muntham House School Modular Double Classroom Building
Project Brief Muntham House School required a new permanent modular classroom building to provide additional specialist education accommodation at its site in Barns Green, West Sus …

Broomgrove Infant & Junior School, Double Classroom Building
Project Brief Essex County Council required a permanent modular classroom building at Broomgrove Infant & Junior School to replace an ageing classroom block.

St Richard’s Hospital, Temporary Decant Modular Mortuary Facility.
Project Brief As part of a wider redevelopment programme at St Richard's Hospital, Chichester, a temporary modular mortuary facility was required on a hire basis to maintain essent …
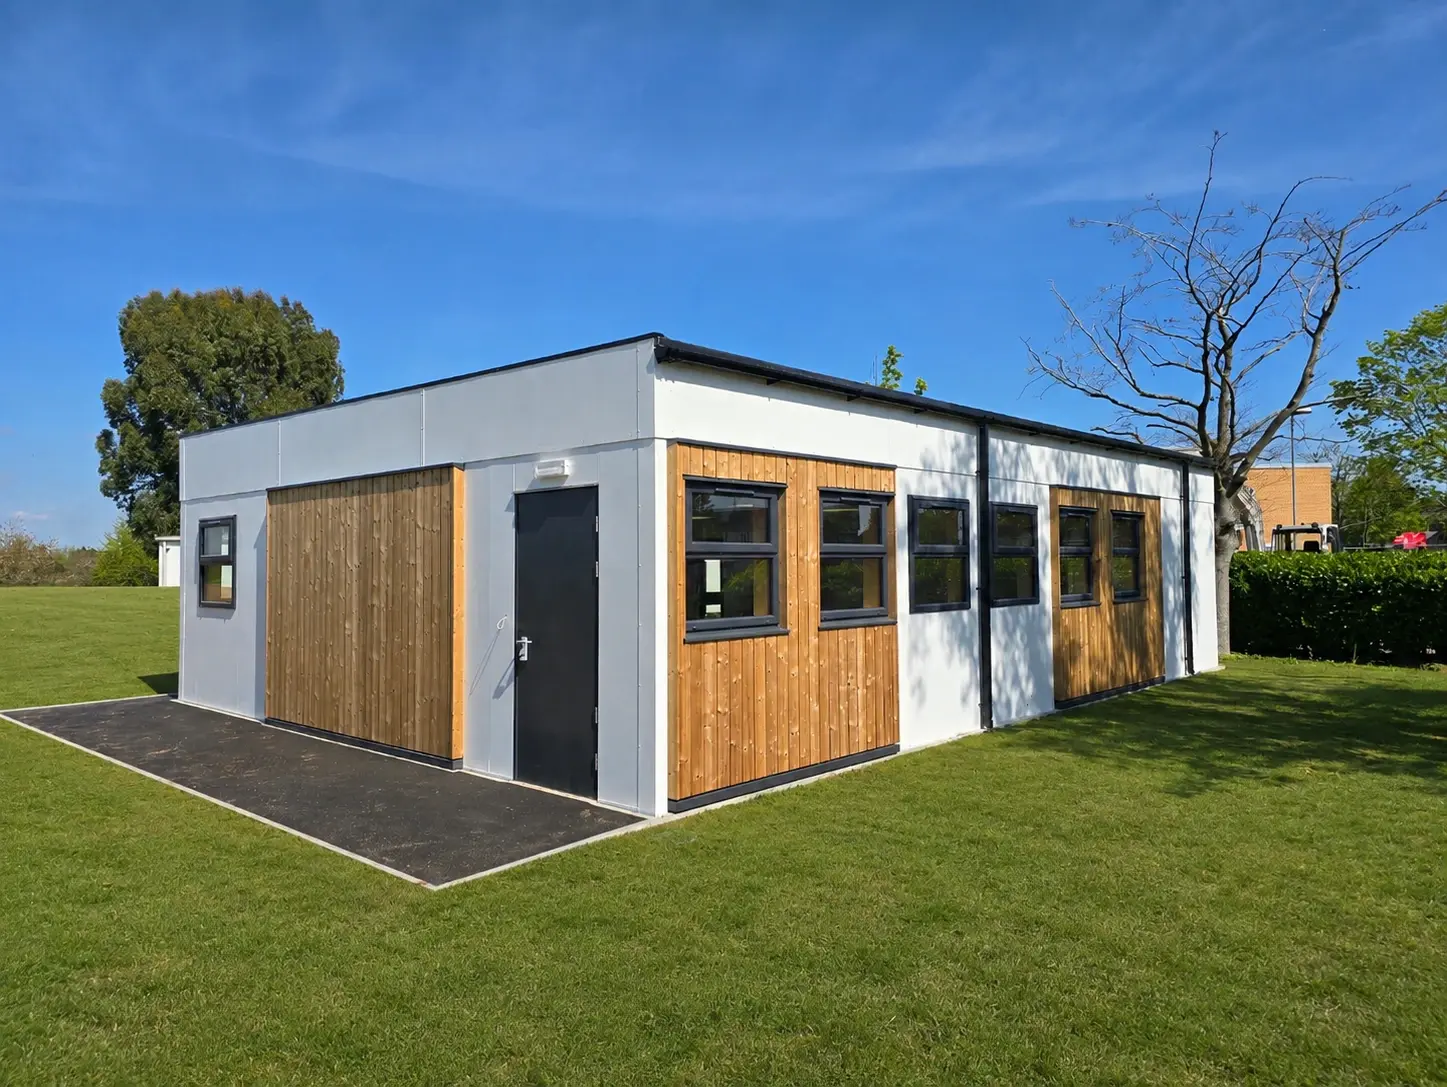
Wyken Croft Primary School SEND Modular Classroom with Breakout Room
Project Brief Wyken Croft Primary School required additional SEND teaching space to support pupils requiring specialist learning environments within the school.

Lime Academy Forest Approach
Project Brief Lime Academy Forest Approach required a temporary classroom building to provide additional teaching space for new students joining the school. The requirement arose a …
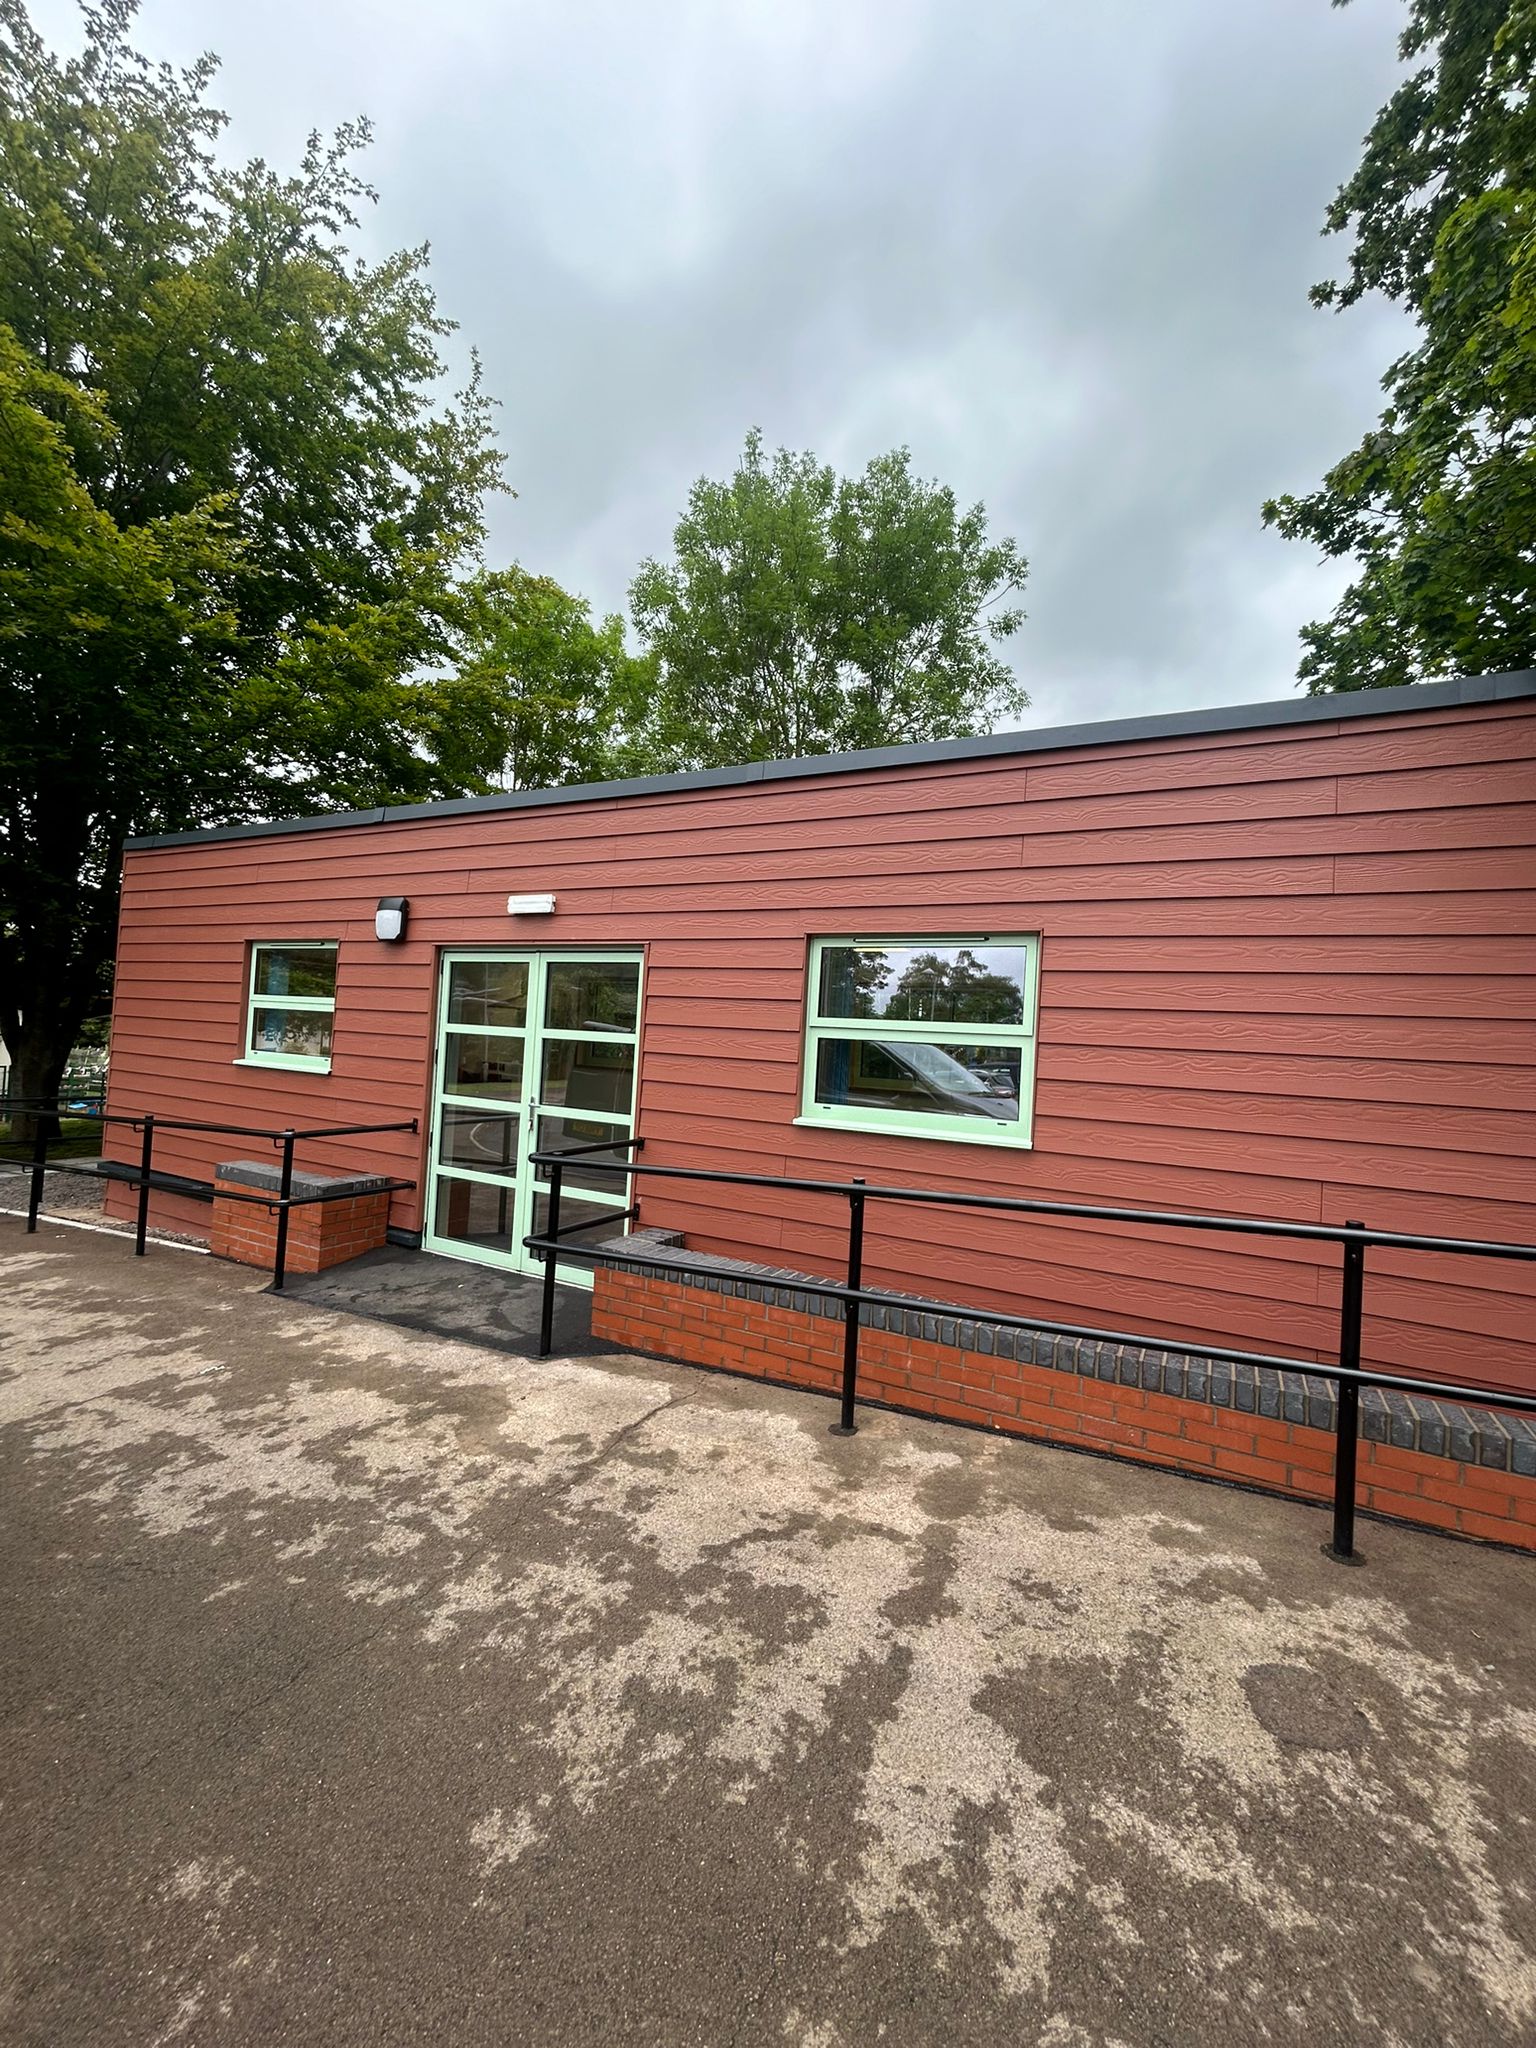
Kymin View Primary School
Project Brief Monmouthshire County Council required a new standalone outdoor classroom facility at Kymin View School to support additional learning activities and provide a flexibl …
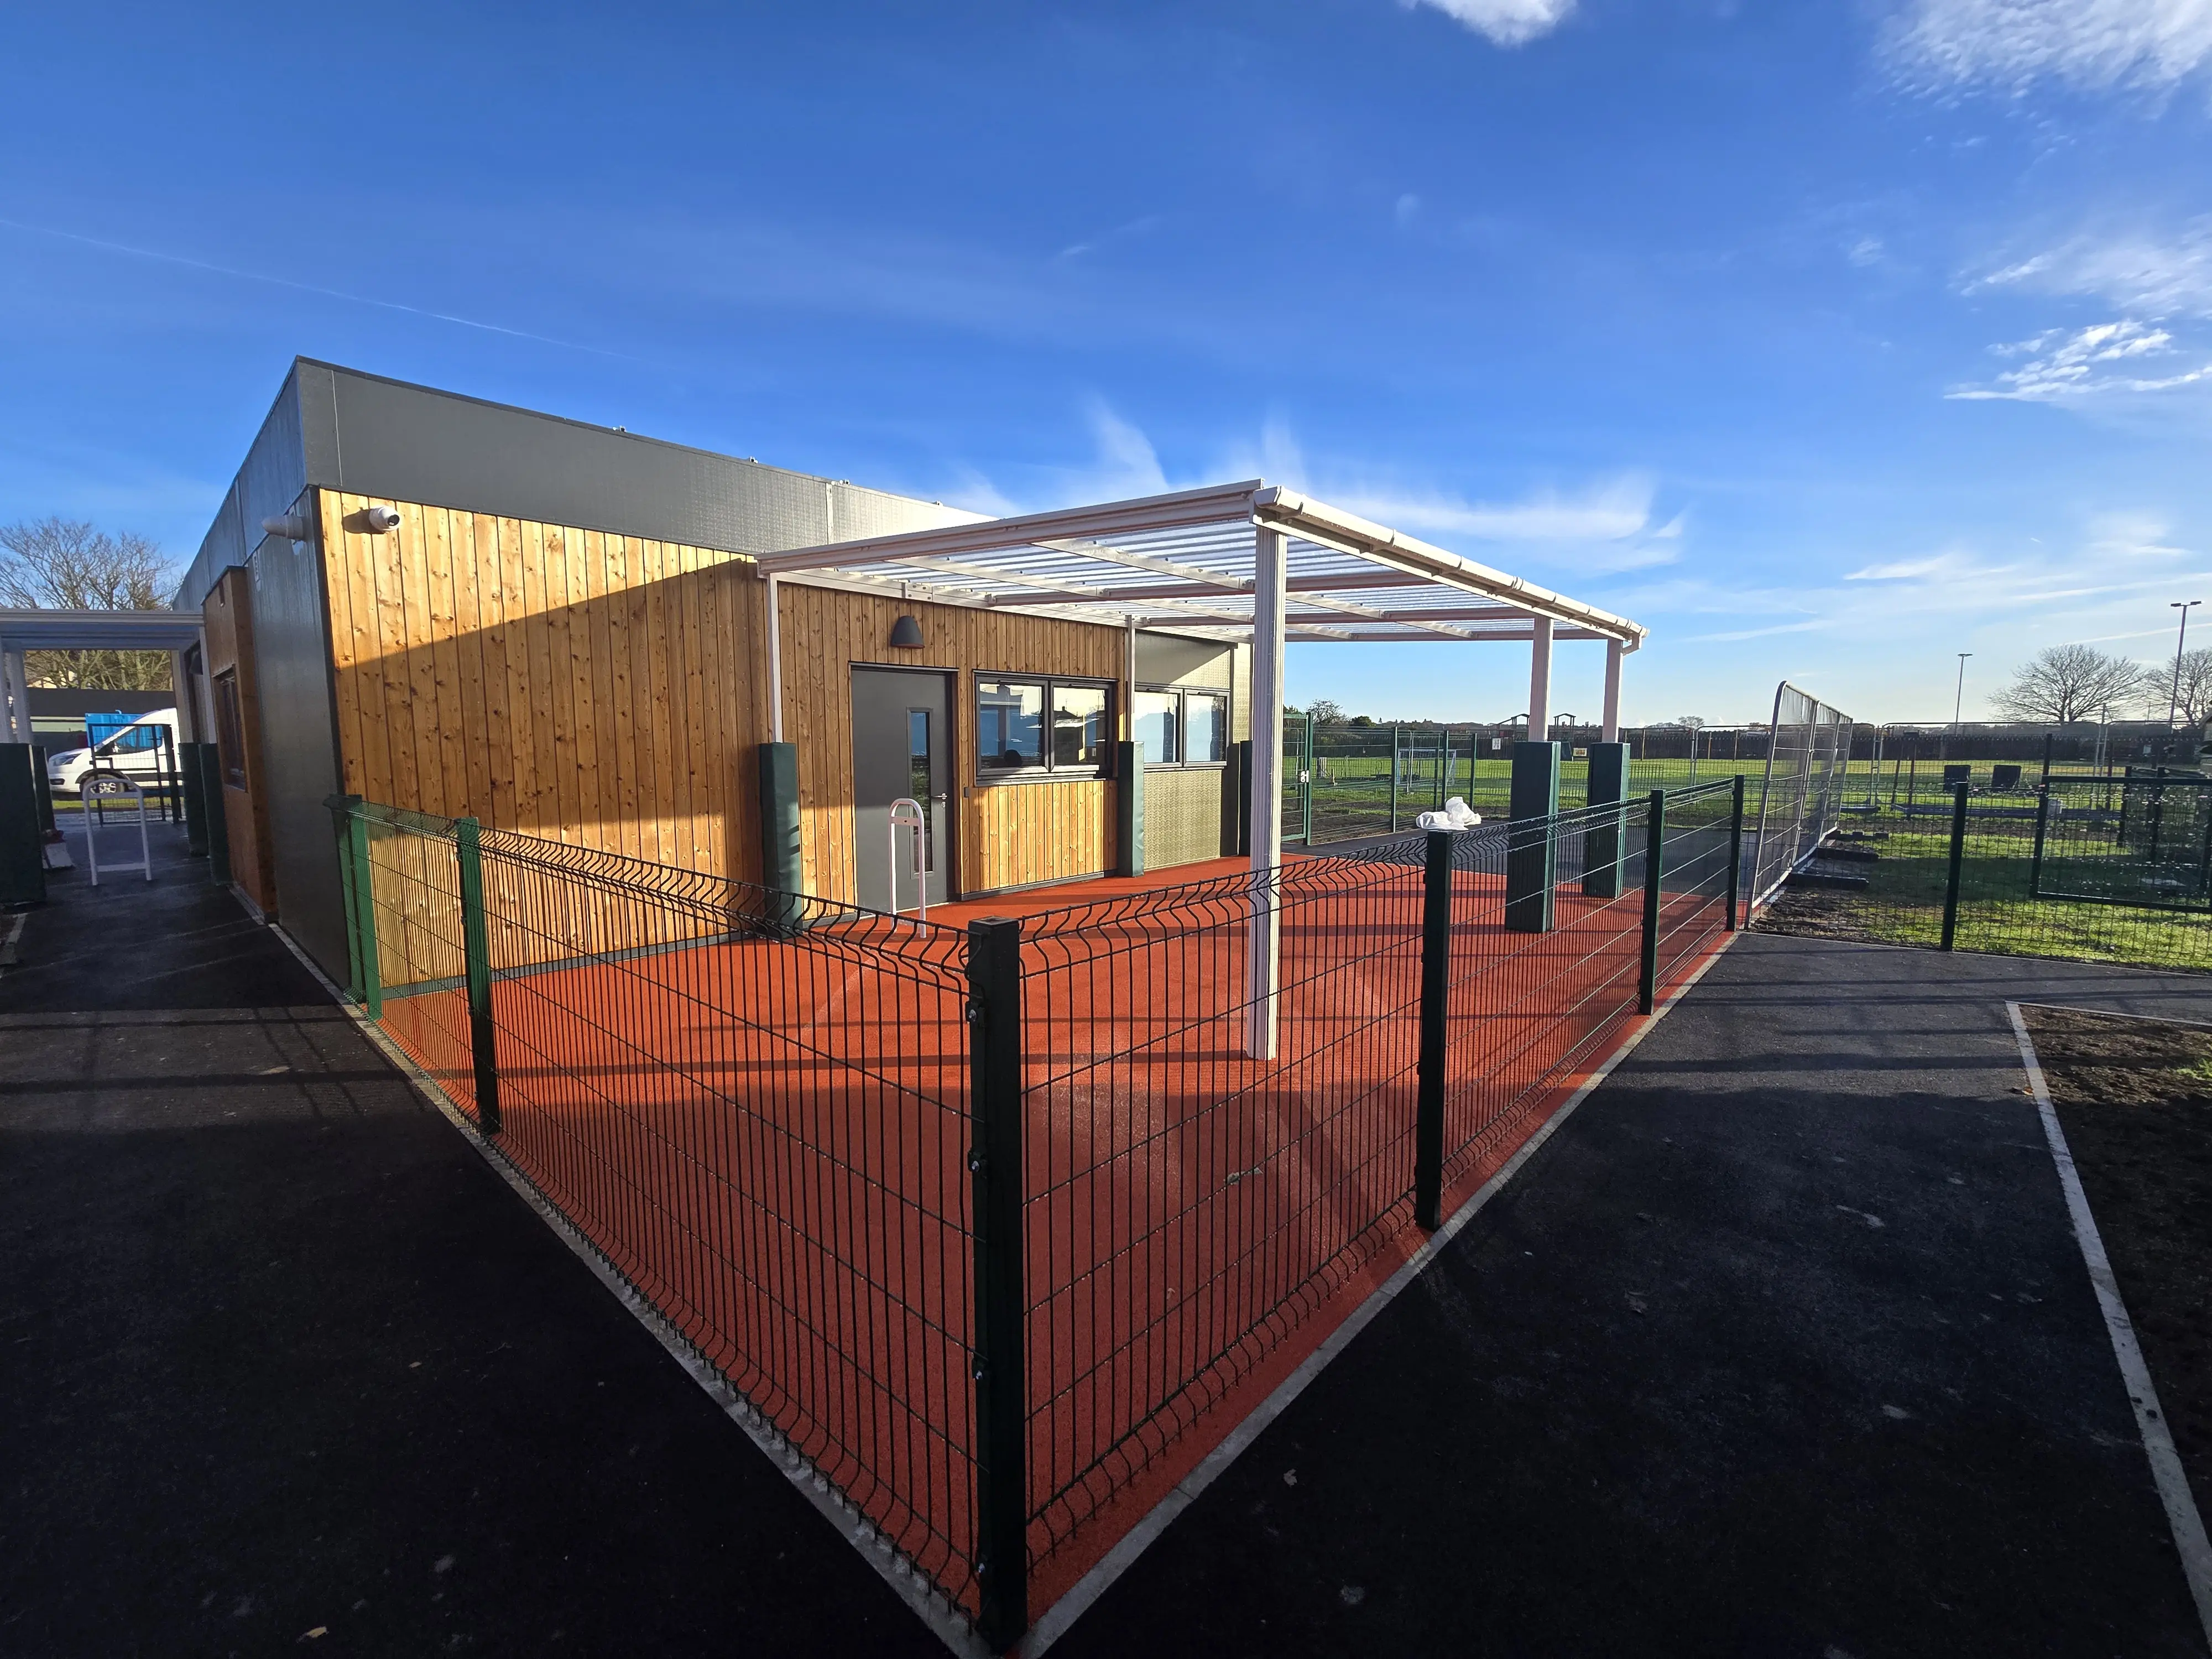
Hazelmere Infant School
Project Brief Essex County Council required a new adaptive standalone SEND building at a live primary school in Colchester, Essex. The project demanded a full turnkey solution, inc …
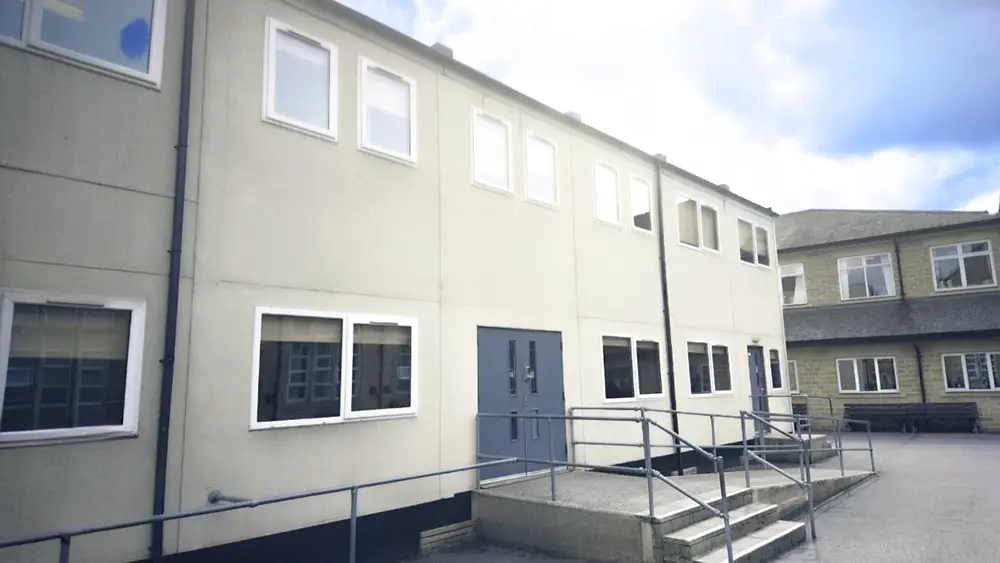
Heckmondwike Grammar School
Project Brief Heckmondwike Grammar School required a two-storey classroom block to expand teaching capacity without interrupting daily school life. The building had to be craned in …

University of West London
Project Brief The University of West London required a high-quality temporary lecture theatre to support academic activity over a 39-week period. The brief called for a fast, non-i …

Double Classroom with Shared Ancillary Accommodation for Ysgol Gogarth School
Project Brief Ysgol Gogarth School required additional high-quality teaching accommodation to support pupils with additional learning needs. The brief called for a compliant, inclu …