
Muntham House School Modular Double Classroom Building
Project Brief
Muntham House School required a new permanent modular classroom building to provide additional specialist education accommodation at its site in Barns Green, West Sussex.
The brief called for two spacious classrooms alongside dedicated breakout, staff, welfare and storage facilities, creating a practical learning environment tailored to the needs of pupils and staff.
Elite Systems GB was appointed to design, manufacture, deliver and install the building, together with the associated groundworks, building services and external works. An eight-bay modular solution allowed the majority of construction to take place off site before installation and completion at the school.

Client
Muntham House School
Sector
Education
Location
Barns Green, Horsham, West Sussex
Our Approach
Elite Systems GB delivered a complete turnkey solution, bringing together building design, off-site manufacture, site preparation, delivery, installation and fit-out.
The programme coordinated drainage diversion, foundations and service infrastructure with the arrival of the eight modular bays. Following installation, internal finishing, mechanical and electrical services, timber cladding and external works progressed through a carefully sequenced programme.
Managing these activities as one coordinated package helped align the building and surrounding infrastructure with the school’s requirements.
Our Building Solution
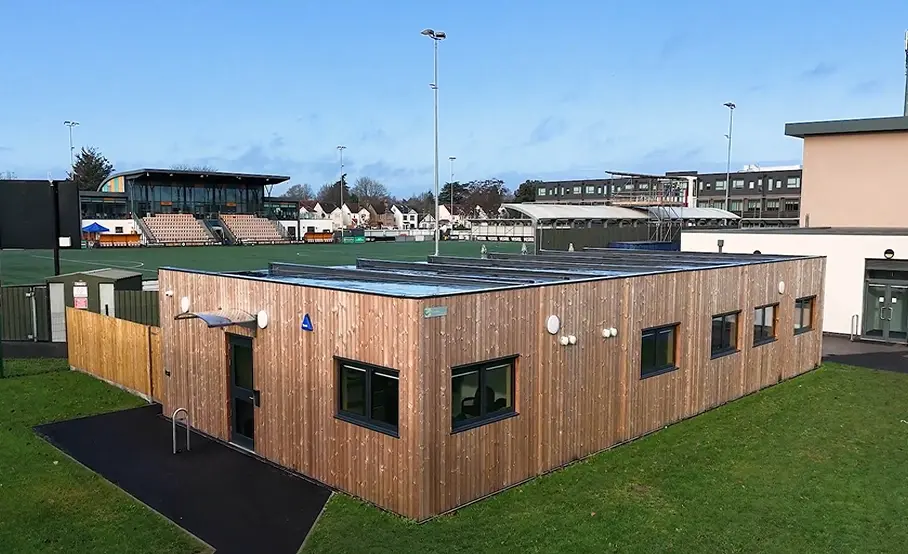
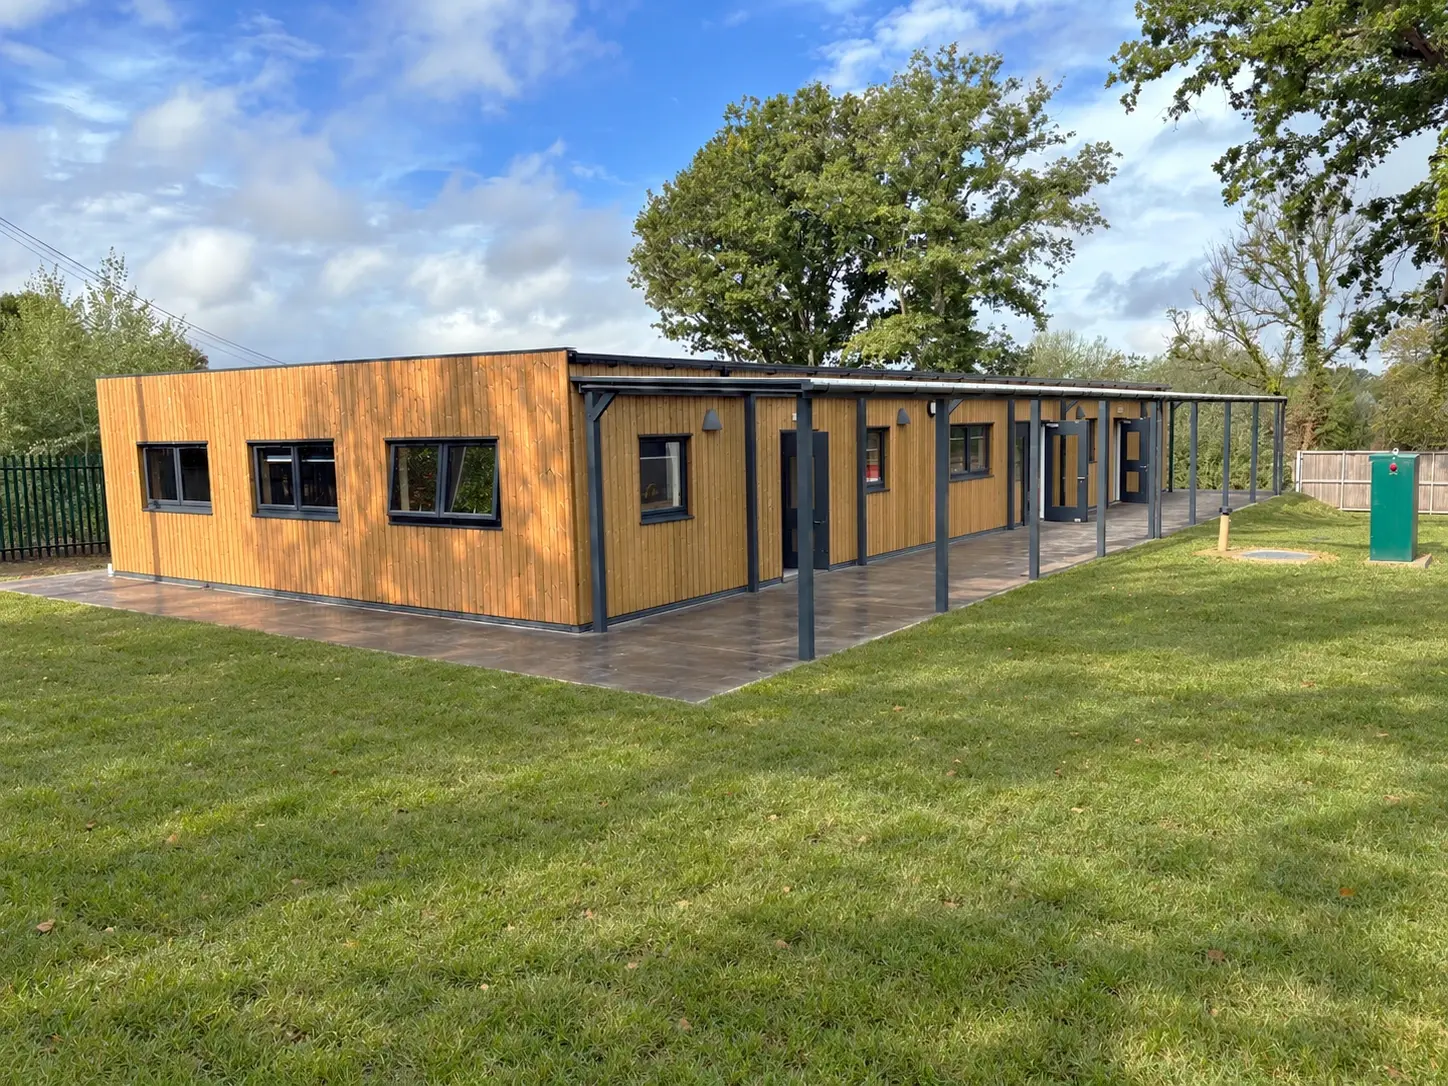
The permanent modular building measures 24.2m × 10.2m and combines two dedicated teaching spaces with centrally positioned support accommodation.
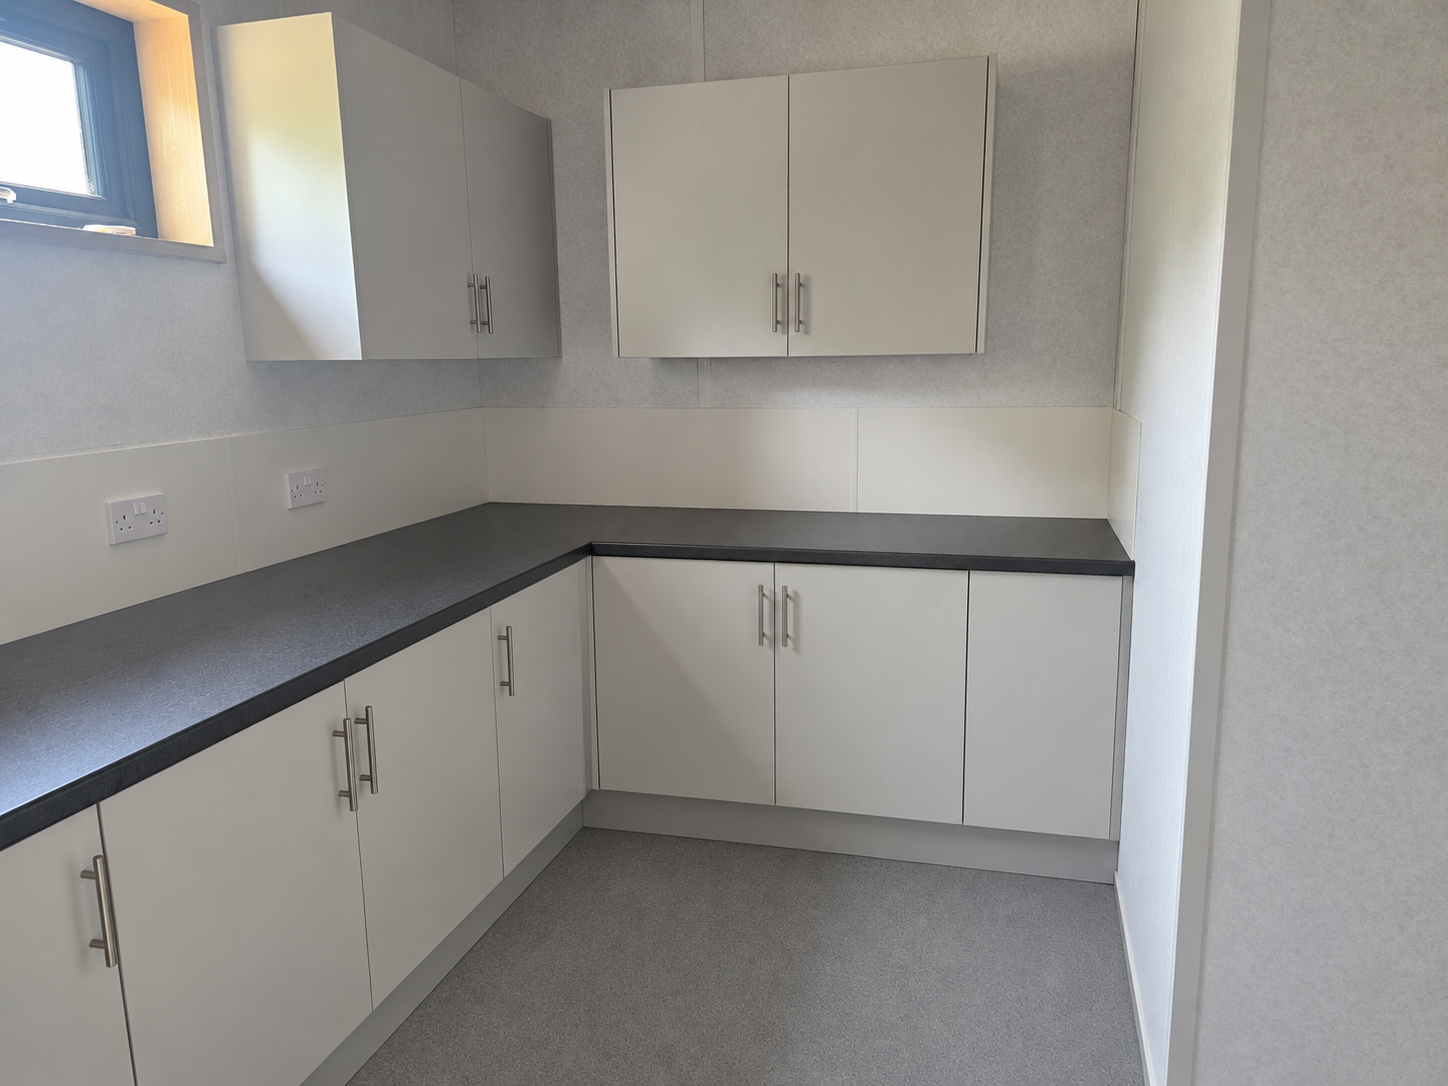
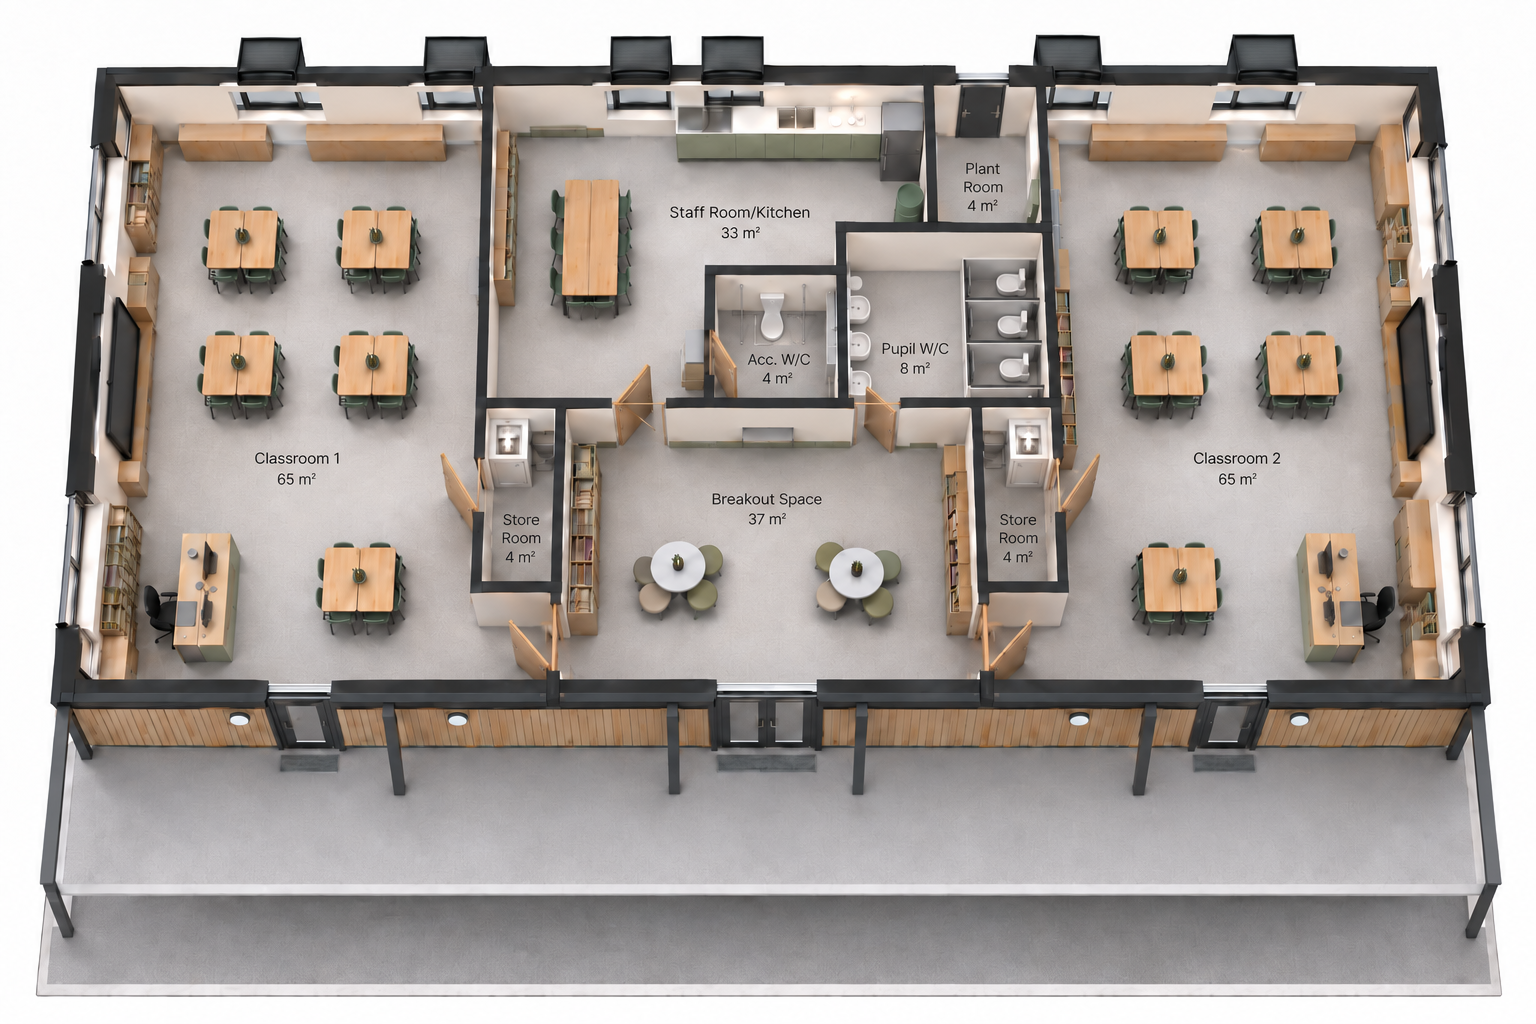
Each classroom provides 65m² of teaching space, supported by a shared 37m² breakout area and a 33m² staff room with fitted kitchen facilities. Dedicated storage, pupil toilets, an accessible WC and a plant room complete the accommodation.
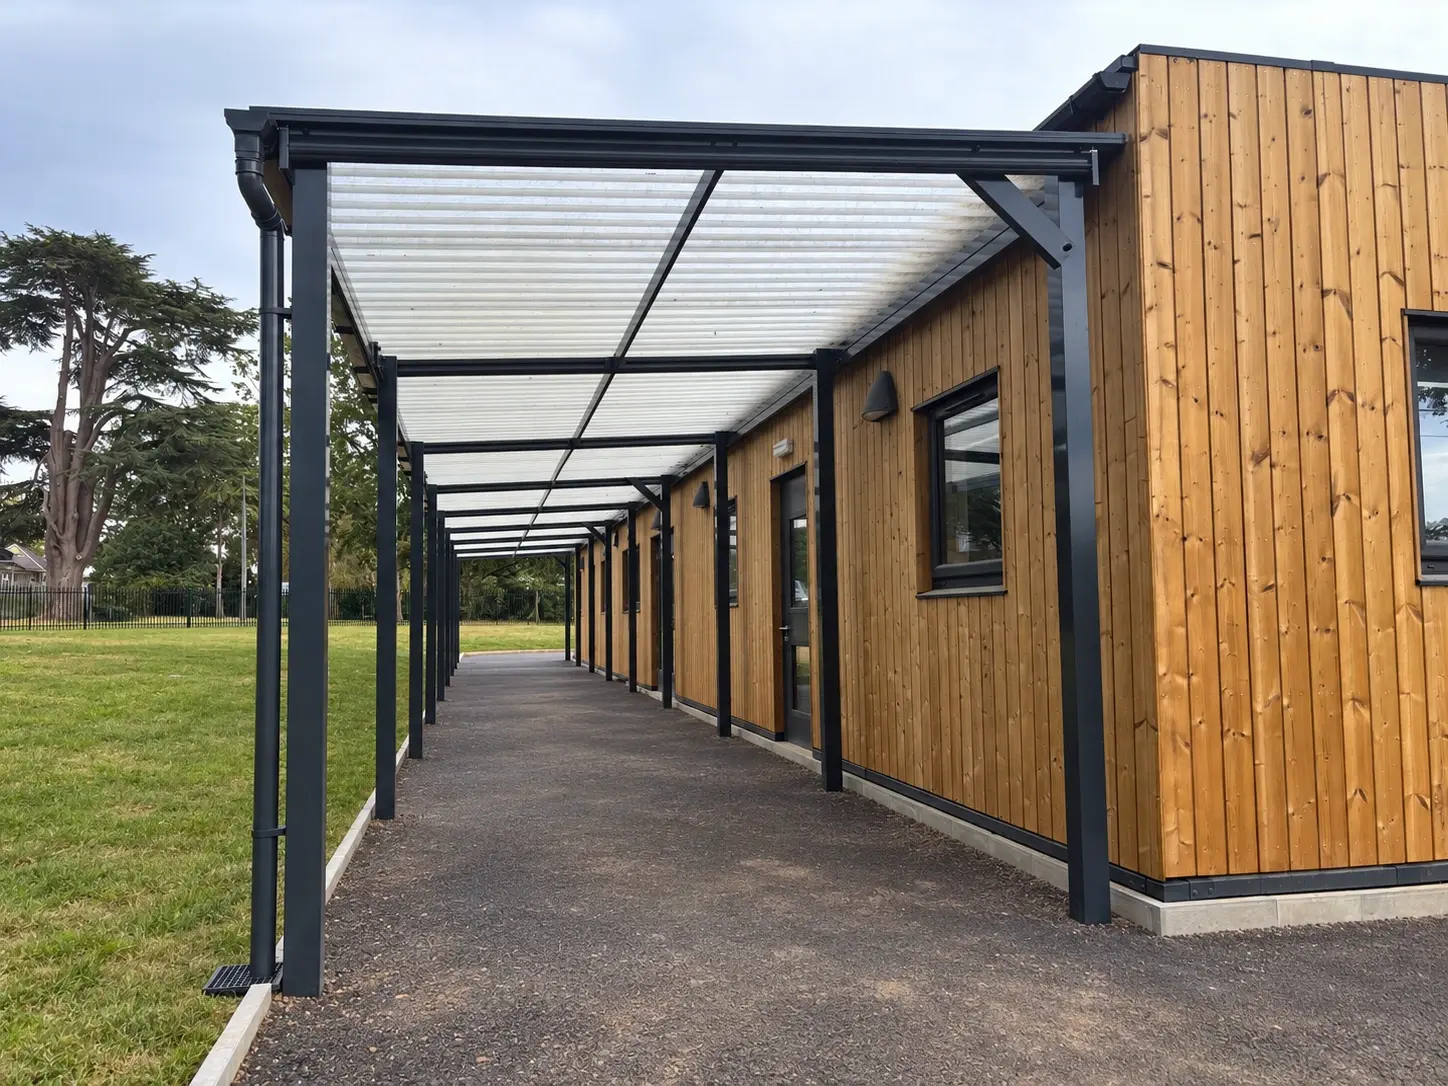
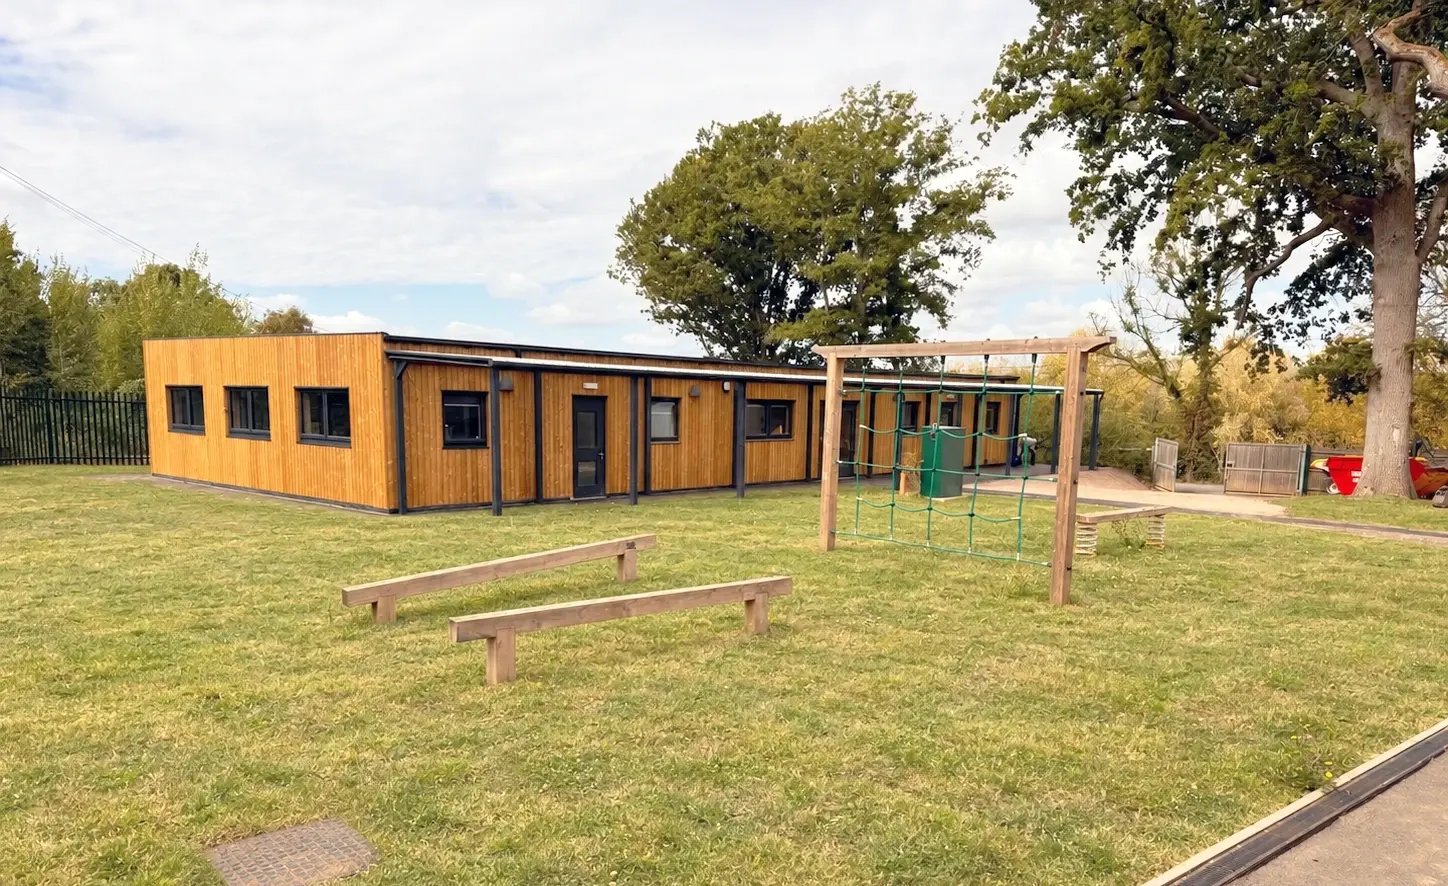
The building combines practical internal finishes with vertical timber cladding, anthracite detailing and a full-length entrance canopy, creating a distinctive addition to the school site.
Key Features
- Two 65m² classrooms
- Dedicated teaching walls, pinboards and shelving
- Central 37m² breakout space
- 33m² staff room with fitted kitchen
- Two dedicated 4m² stores
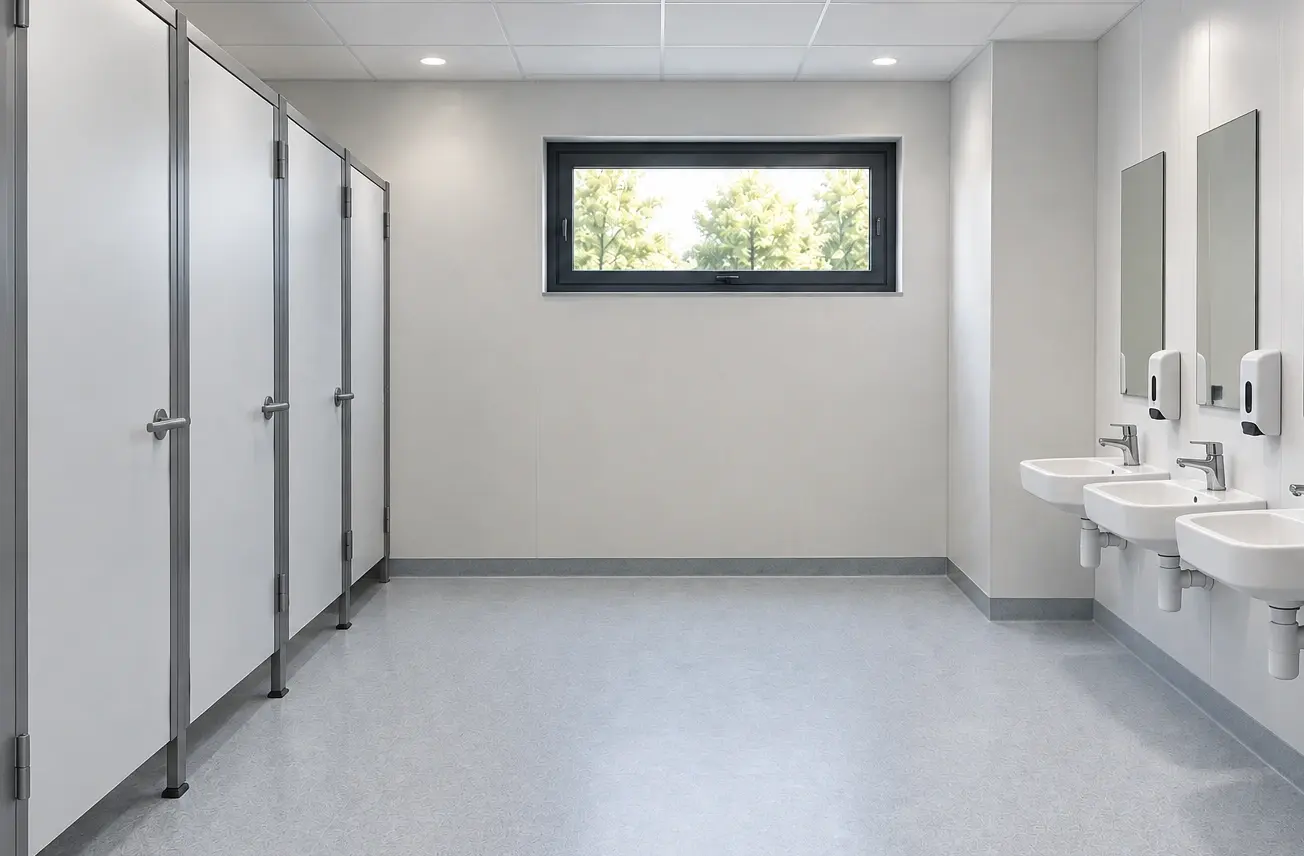
- Three pupil toilet cubicles and vanity units
- Separate accessible WC
- Dedicated plant room
- Air source heat pumps
- Anti-slip flooring and hygienic wall finishes in wet areas
- Vertical thermally modified timber cladding
- Anthracite grey windows, doors and trims
- Full-length, 3m-deep entrance canopy
- Associated foundations, drainage diversion, service connections, external groundworks and fencing
The Main Features
Outside
Vertical thermally modified timber cladding gives the building a warm, contemporary appearance, complemented by anthracite grey windows, doors, aluminium trims and canopy columns.
A 3m-deep canopy extends along the front elevation, providing sheltered access and a clearly defined entrance. Part M compliant external doors support accessibility, while coordinated groundworks, drainage, service infrastructure and fencing complete the external scheme.
Inside
Two generous classrooms provide dedicated teaching environments.
The central breakout area offers flexible space away from the main classrooms, while the staff room and fitted kitchen provide separate accommodation for the school team. Nearby stores keep resources accessible, and dedicated pupil toilets and an accessible WC support the building’s day-to-day use.
Durable finishes, anti-slip flooring, hygienic wall linings in wet areas and finger guards to doors provide practical details suited to an education setting.
Challenges & how we overcame them
An existing drainage run within the development area required diversion before the main foundation works could begin. This activity was scheduled early in the site programme, allowing excavation and foundations to follow in the required sequence.
The eight modular bays needed to be transported to the school and installed as one coordinated operation. Off-site manufacture enabled the main building installation to take place within a single programmed day, reducing the time required to establish the structure on site.
Foundations, external levels, drainage, service connections and fencing all needed to align with the modular building. Careful sequencing coordinated these activities around delivery and installation, ensuring the building and its supporting infrastructure formed one complete scheme.
Internal fit-out, flooring, timber cladding, building services and external works needed to progress within a closely coordinated programme. Activities ran concurrently where practical, with attention to the interfaces between trades and the order in which areas could be completed.
The facility incorporates electrical, data, access control, fire alarm, intruder alarm, plumbing and mechanical systems. Coordination between these disciplines and the internal finishing teams helped integrate the services throughout the teaching and support accommodation.
The layout needed to bring teaching, breakout, staff and welfare functions together while maintaining distinct spaces for different activities. Positioning the classrooms at opposite ends of the building created separation between the teaching areas, with convenient access to shared facilities in the centre.
The Design
The design centres on a straightforward layout, with a 65m² classroom at either end of the building and shared accommodation positioned between them.
A substantial central breakout area provides additional space beyond the classrooms, supported by the staff room/kitchen, storage and welfare facilities. This arrangement brings the main functions together while retaining clearly defined teaching and support areas.
Externally, natural timber cladding contrasts with anthracite grey detailing. The full-length canopy adds shelter and defines the entrance, giving the building a cohesive architectural appearance.
The Results
The completed building provides Muntham House School with additional permanent accommodation designed around its specialist education requirements.
Off-site modular construction enabled the eight-bay structure to be installed in a single programmed day, followed by coordinated fit-out, services and external works. The finished facility combines robust internal finishes with contemporary timber cladding and sheltered access, creating a practical, modern addition to the school campus.
Planning a similar project?
Download the Muntham House School case study to explore the building specification, project cost and delivery programme.
For an informal chat
You May Also Like
These Related Stories

Broomgrove Infant & Junior School, Double Classroom Building
A relocatable approach for Stanway Primary School


No Comments Yet
Let us know what you think