
British Racing Drivers’ Club (BRDC) - Silverstone Circuit.
Project Brief
The British Racing Drivers’ Club required a new bespoke modular gatehouse to control pedestrian access and provide dedicated office space as part of the refurbishment of its clubhouse at Silverstone Circuit.
As part of the refurbishment of the BRDC Clubhouse at Silverstone Circuit, a new gatehouse was required to control pedestrian access to the venue and provide a dedicated office space. Elite Systems was appointed by main contractor Bromley Hays to develop the technical design, manufacture and install the bespoke modular building.
Working from supplied architectural drawings, the brief was to create a practical 4.4m × 3.3m gatehouse with an integrated workstation and a distinctive architectural finish.
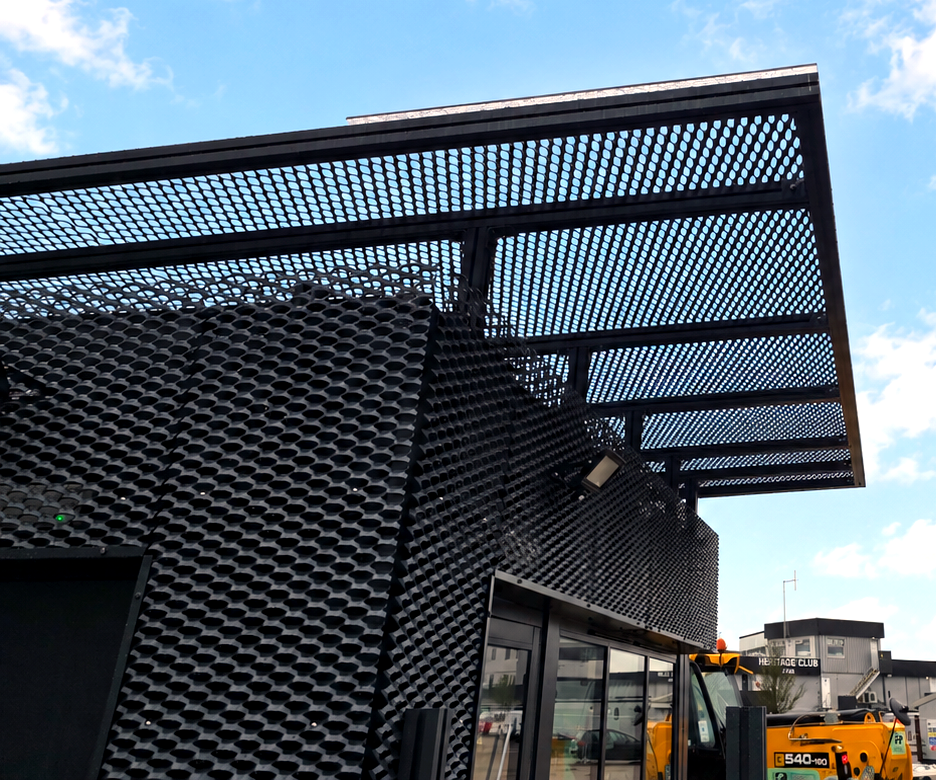
Expanded mesh cladding and a matching feature canopy were specified to complement the wider project design.

Client
British Racing Drivers’ Club (BRDC)
Sector
Commercial
Location
Towcester, Northamptonshire
Our Approach
Elite Systems GB worked with main contractor Bromley Hays to develop the technical design, manufacture and install a bespoke modular gatehouse, using supplied architectural drawings.
The design required careful coordination of the modular structure, expanded mesh cladding and projecting canopy. Bespoke brackets, framing and trims were detailed around the windows, doors and building corners, while the internal layout was arranged to make effective use of the compact footprint.
Design reviews and the sequencing of manufacture, installation, cladding and canopy works were coordinated with Bromley Hays’ wider programme. Site works were completed within one week, from site set-up to handover.
Our Building Solution
The modular gatehouse measures 4.4m × 3.3m and provides a dedicated workspace for controlling pedestrian access to the BRDC Clubhouse at Silverstone Circuit.
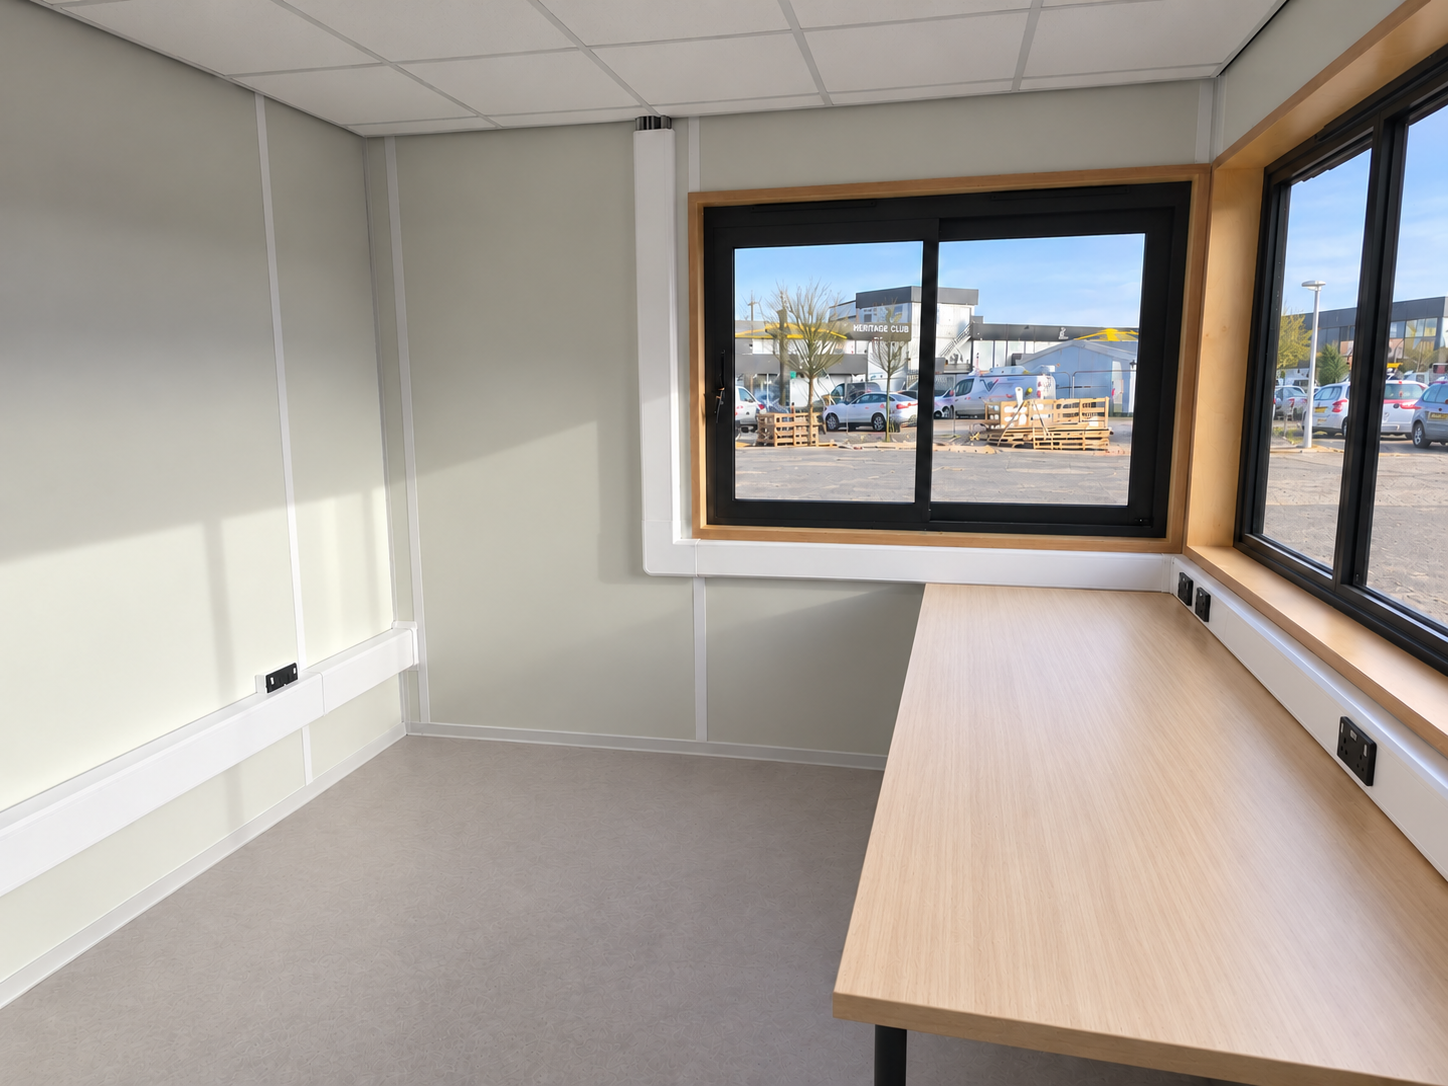
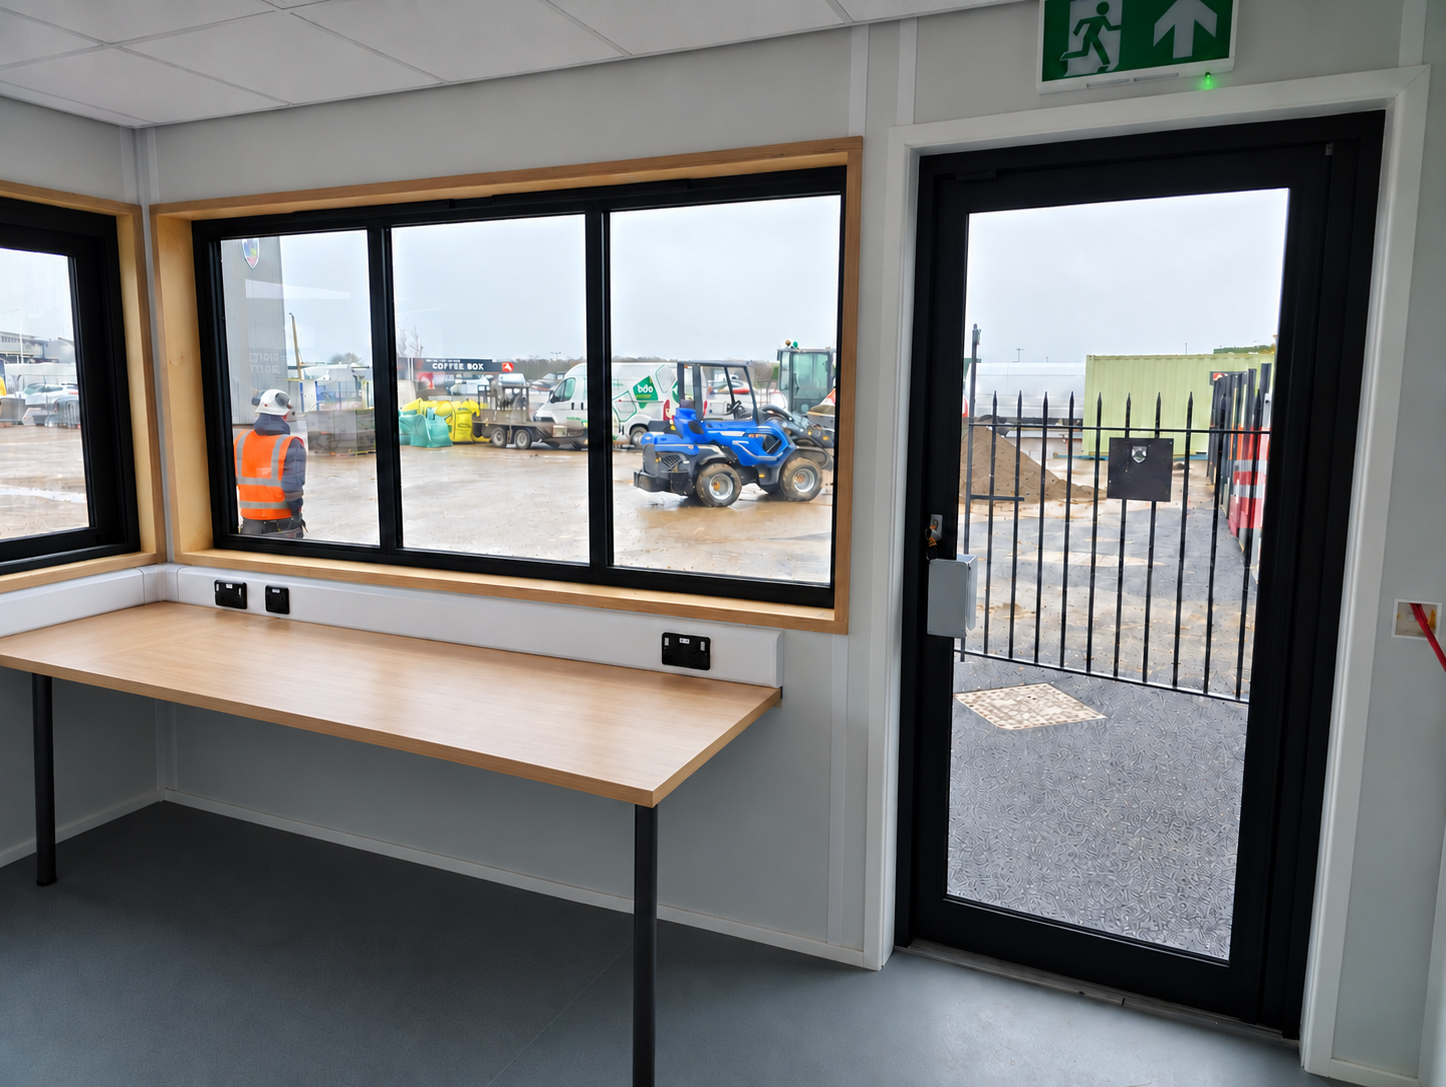
A fitted workstation with integrated cable management is positioned alongside fixed and sliding windows, providing outward views and allowing staff to communicate with visitors. Practical internal finishes, electric panel heating, power sockets and Cat 6 data connections support everyday gatehouse and office duties.
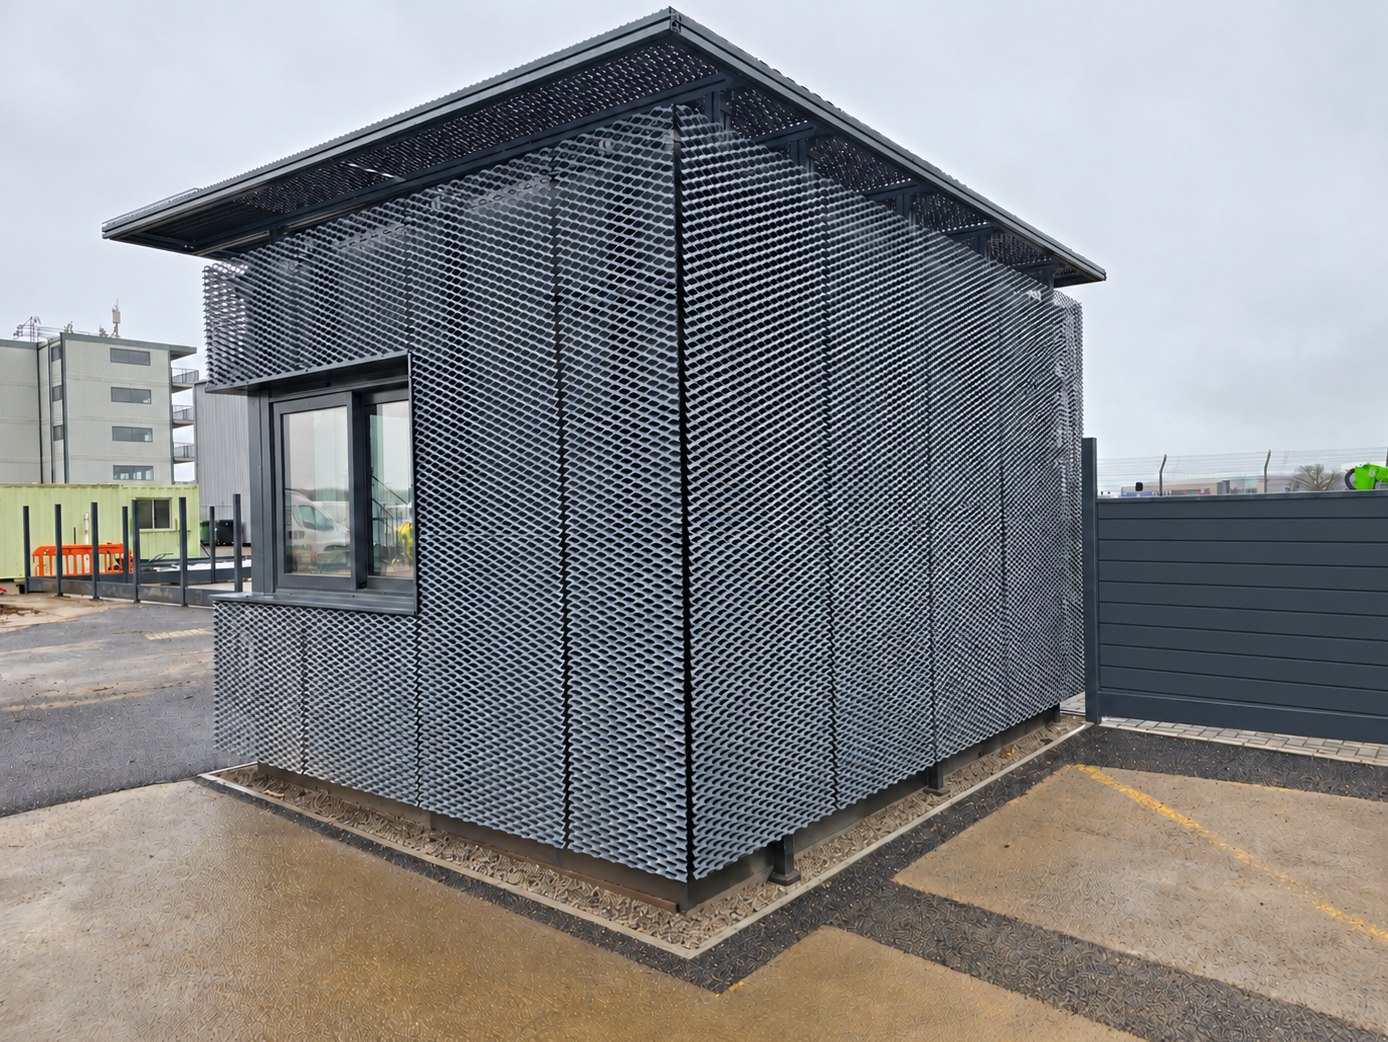
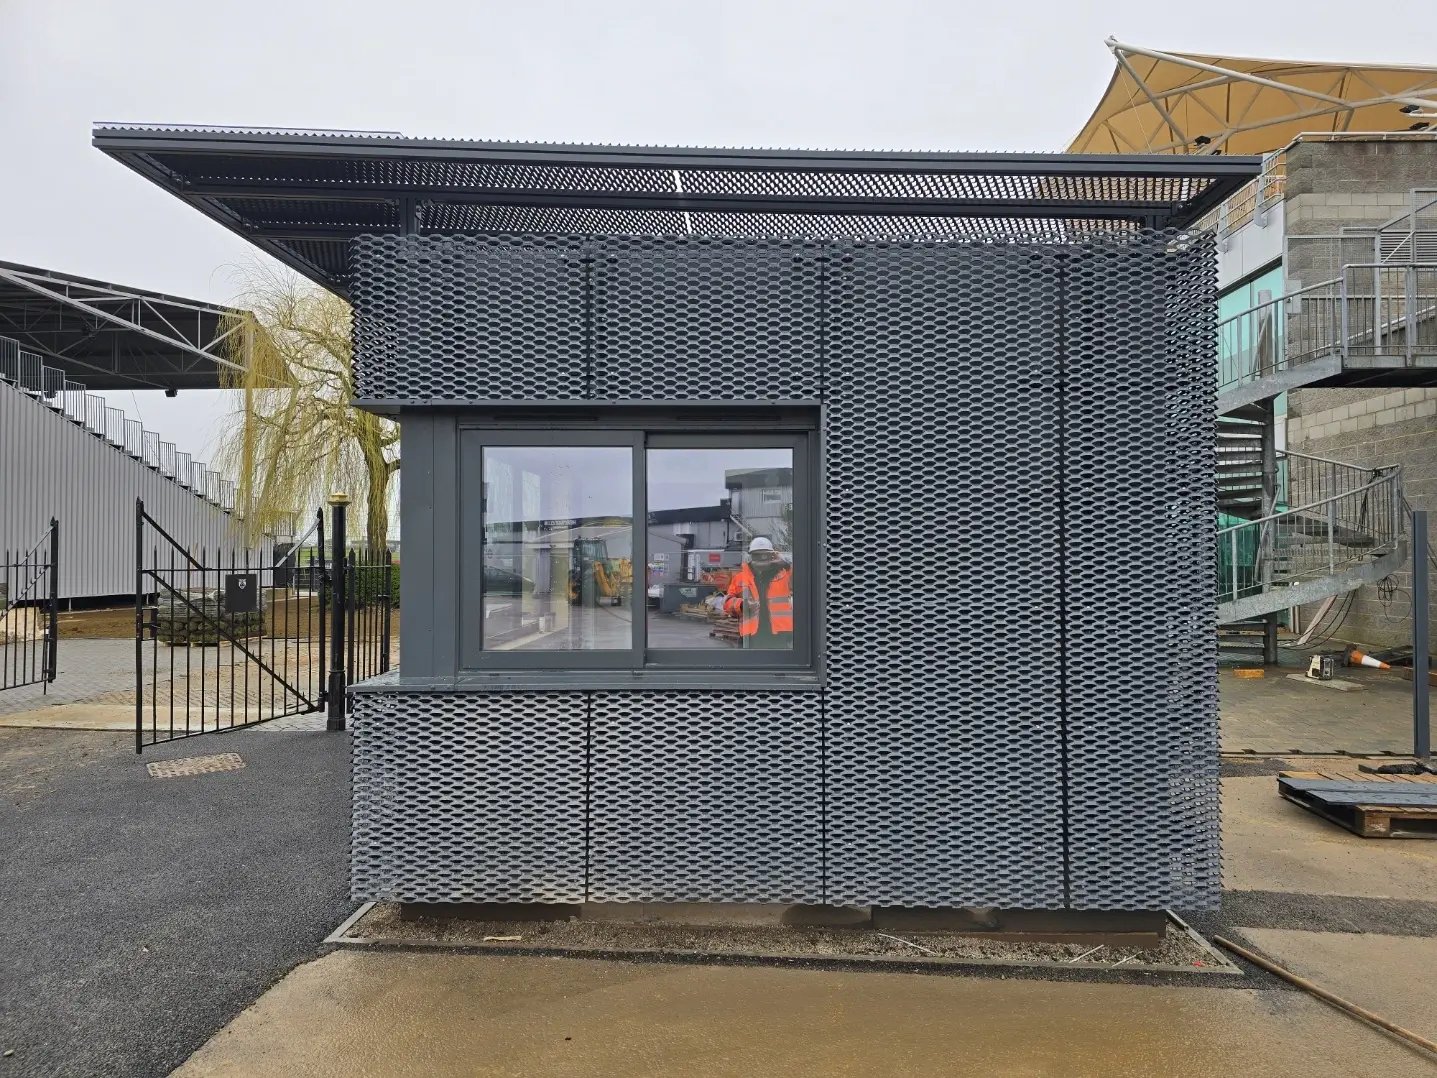
Externally, anthracite grey expanded mesh cladding matches the service yard screen within the wider development. Matching mesh extends above the roof and forms a canopy projecting one metre from the front, creating a distinctive architectural finish.
Key Features
- 4.4m × 3.3m gatehouse and office
- Fitted workstation with integrated cable management
- Aluminium-framed fixed and sliding windows
- Polyflor Verona vinyl flooring in Monsoon
- Prefinished internal wall surfaces
- Birch plywood window linings
- Electric panel heating
- Twin power sockets and four Cat 6 data points
- Dedicated data cabinet and patch panel
- Emergency lighting
- Locker Architectural Mancunia expanded mesh cladding
- Matching mesh roof feature and one-metre projecting canopy
- Bespoke cladding brackets, framing and trims
- Aluminium-framed entrance door and separate steel security door
- Coordinated RAL 7016 anthracite grey external finishes
The Main Features
Outside
Architectural expanded mesh cladding gives the gatehouse its distinctive appearance. Locker Architectural’s Mancunia mesh pattern was specified to match the service yard screen within the wider development, creating a consistent finish across the project.
Matching mesh continues above the roof and forms a canopy projecting one metre from the front of the building, defining the entrance. Bespoke brackets, framing and trims integrate the mesh around windows, doors and corners.
A coordinated RAL 7016 anthracite grey finish brings together the cladding, aluminium-framed windows, entrance door, separate steel security door and external trims.
Inside
A fitted workstation with integrated cable management provides a dedicated space for gatehouse and office duties. Aluminium-framed fixed and sliding windows offer outward views and allow staff to communicate with visitors from inside the building.
Polyflor Verona vinyl flooring in Monsoon and prefinished wall surfaces provide practical, easy-to-clean finishes, complemented by birch plywood window linings.
Electric panel heating supports everyday comfort, while power sockets and four Cat 6 data points serve office equipment. A dedicated data cabinet and patch panel keep internal cabling organised, with emergency lighting completing the internal specification.
Challenges & how we overcame them
The expanded mesh panels needed to fit
around windows, doors and building corners.
Bespoke brackets, framing and trims required careful detailing to integrate the cladding with the modular structure.
The matching mesh canopy projected one
metre from the front of the gatehouse. Its
supporting framework needed to be
coordinated with the roof and wall
cladding to achieve the specified
architectural finish.
The gatehouse needed to accommodate a
practical workspace within a compact
footprint. The fitted workstation, windows,
power sockets and data points required
careful positioning to make effective use of
the available space.
The mesh was specified to match the service yard screen within the wider development. Coordinating the mesh pattern and anthracite finish was important to maintaining a consistent appearance
Elite’s technical drawings and delivery programme needed to align with Bromley Hays’ wider project requirements. This included coordinating design reviews and sequencing manufacture, installation,
cladding and canopy works.
The layout needed to bring teaching, breakout, staff and welfare functions together while maintaining distinct spaces for different activities. Positioning the classrooms at opposite ends of the building created separation between the teaching areas, with convenient access to shared facilities in the centre.
The Design
The design combined a straightforward internal workspace with a more detailed external envelope.
Fixed and sliding windows were arranged around the workstation to provide outward views and an opening for communication with visitors. Insulation, panel heating and practical internal finishes supported everyday use as a gatehouse and office.
Externally, expanded mesh panels were mounted on bespoke brackets and framing. Above the roof, a supporting framework carried matching mesh to form the projecting canopy, continuing the architectural treatment beyond the walls.
A consistent anthracite grey finish brought the cladding, doors, window frames, trims and plinth together.
The Results
Elite Systems manufactured and installed the bespoke gatehouse for main contractor Bromley Hays, translating the supplied architectural drawings into a completed modular building.
The gatehouse provides a dedicated office and working space for the BRDC Clubhouse project at Silverstone Circuit, meeting the brief’s practical requirements and specified architectural appearance.
Both Bromley Hays and the end user were pleased with the completed building. The project demonstrates Elite’s ability to work from an established architectural brief and deliver a bespoke modular building as part of a wider construction scheme.
Planning a modular project?
Download the full case study to explore the building specification, project cost and delivery programme.
For an informal chat
You May Also Like
These Related Stories

Amex Gatehouse for Brighton & Hove Albion F.C.
Broomgrove Infant & Junior School, Double Classroom Building


No Comments Yet
Let us know what you think