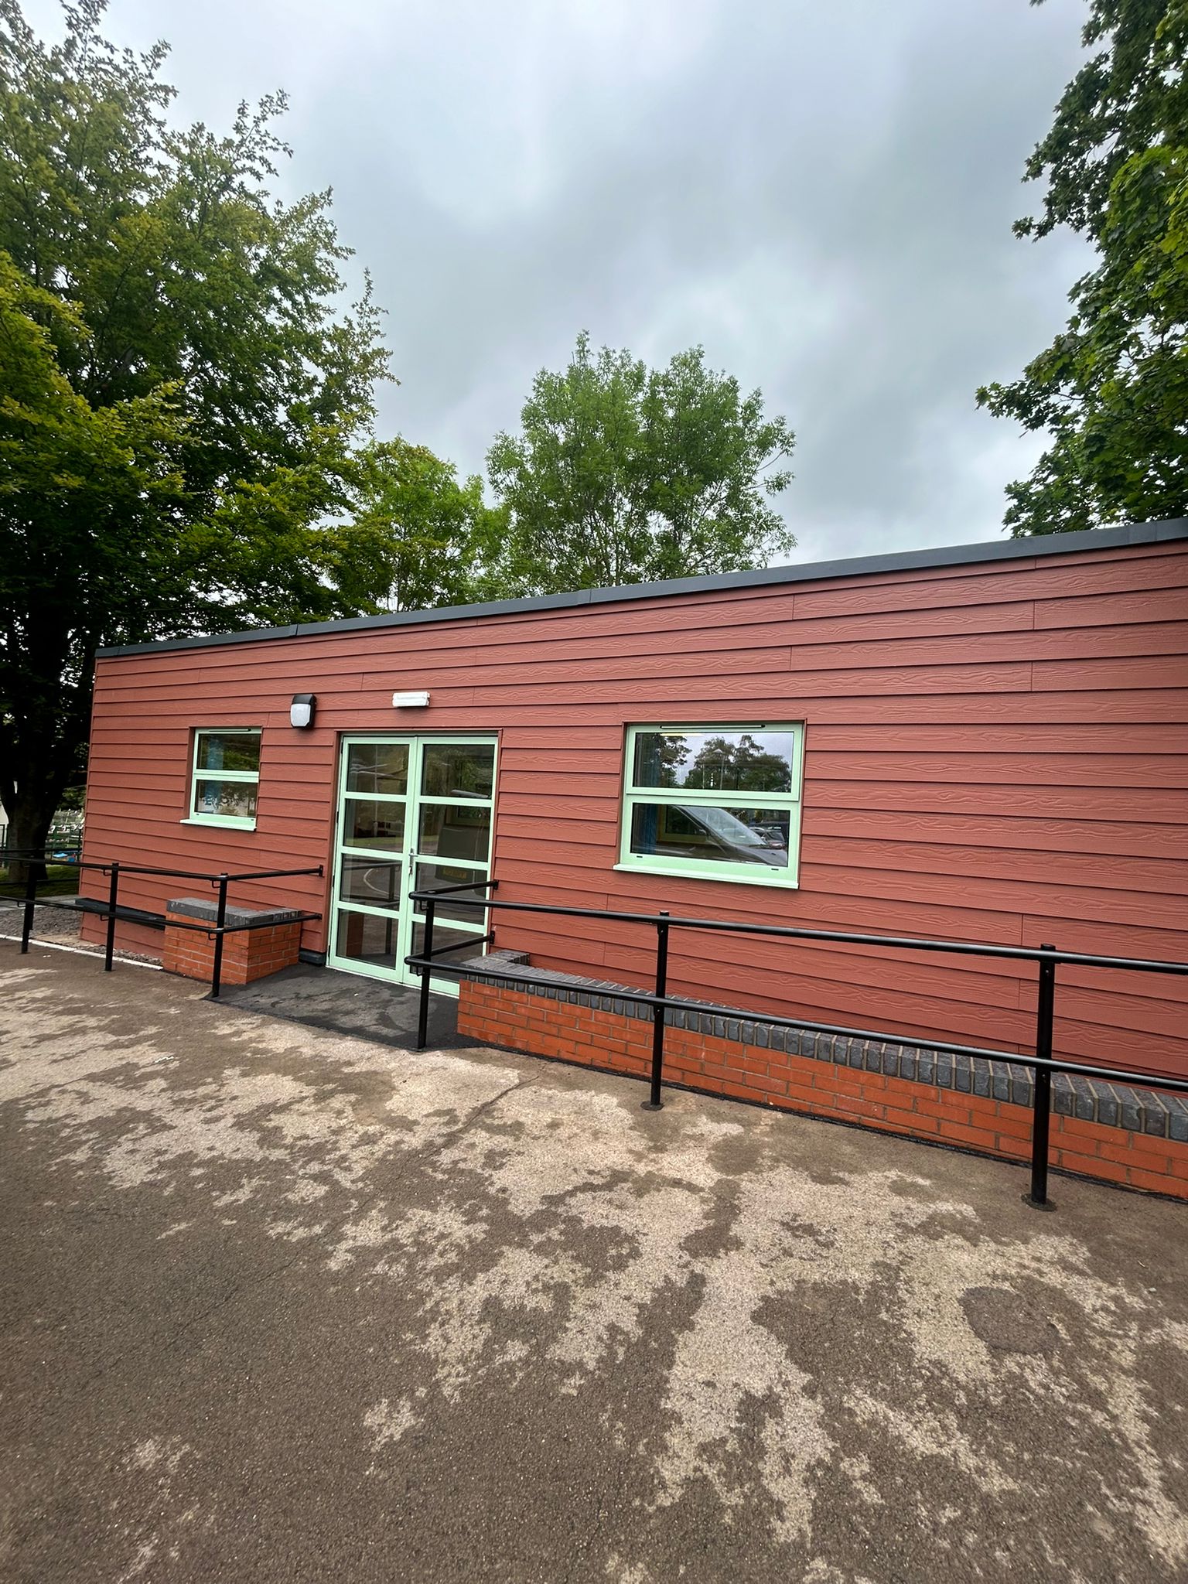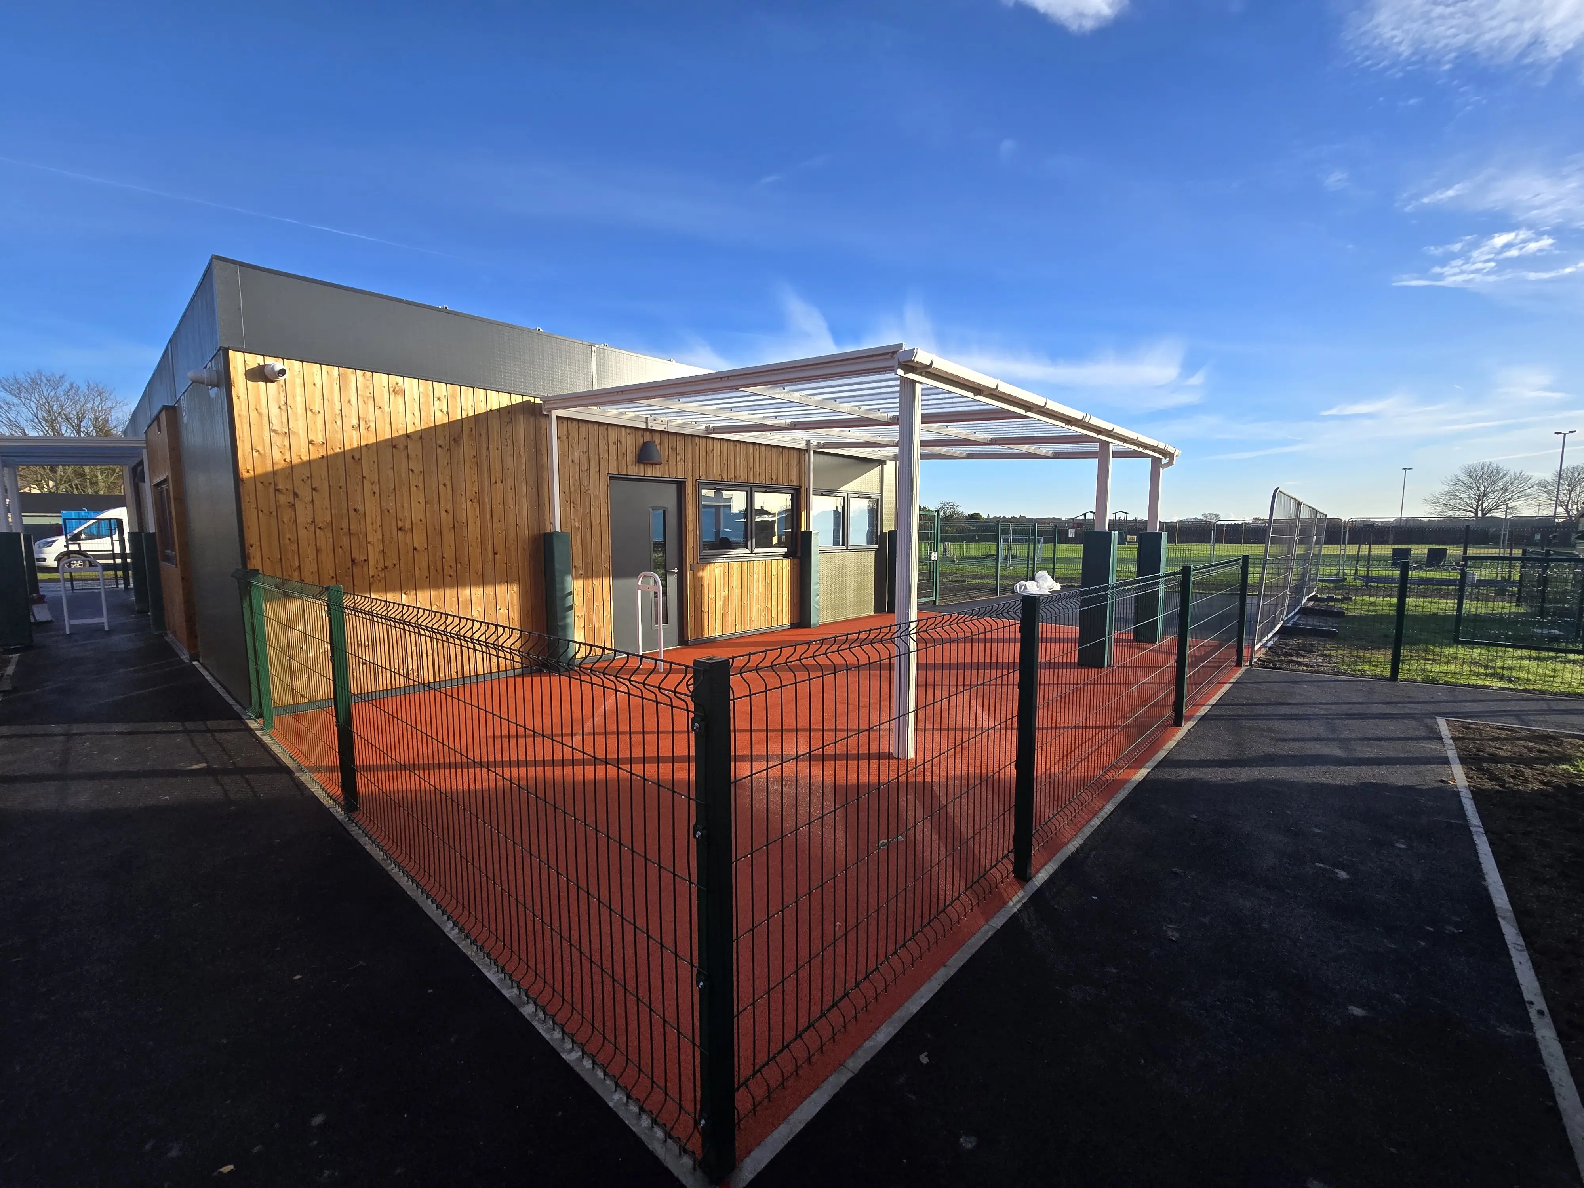

Broomgrove Infant & Junior School, Double Classroom Building

Project Brief

Essex County Council required a permanent modular classroom building at Broomgrove Infant & Junior School to replace an ageing classroom block.

The project involved the demolition of the existing building before the installation of a new facility, providing two modern teaching spaces and supporting welfare accommodation for both infant and junior pupils.

Delivered within a live school environment, the project required careful planning to safely undertake demolition, construction and installation while minimising disruption to pupils, staff and day-to-day school activities. Elite Systems delivered a complete turnkey solution, including demolition, design, manufacture, groundworks, installation and commissioning, creating a high-quality, energy-efficient learning environment ready for the new academic year.


logos


client

Client

Broomgrove Infant & Junior School

sector

Sector

Education

location-1

Location

Wivenhoe, Colchester, Essex

Our Approach

Elite Systems delivered a complete turnkey solution managing the demolition of the existing classroom block before designing, manufacturing and installing a new permanent modular building. Off-site manufacture ran alongside groundworks to shorten the construction programme, while carefully phased works ensured the live school remained fully operational throughout the project. The result is a high-quality, energy-efficient teaching facility delivered safely, efficiently and ready for the new academic year. 

Our Building Solution

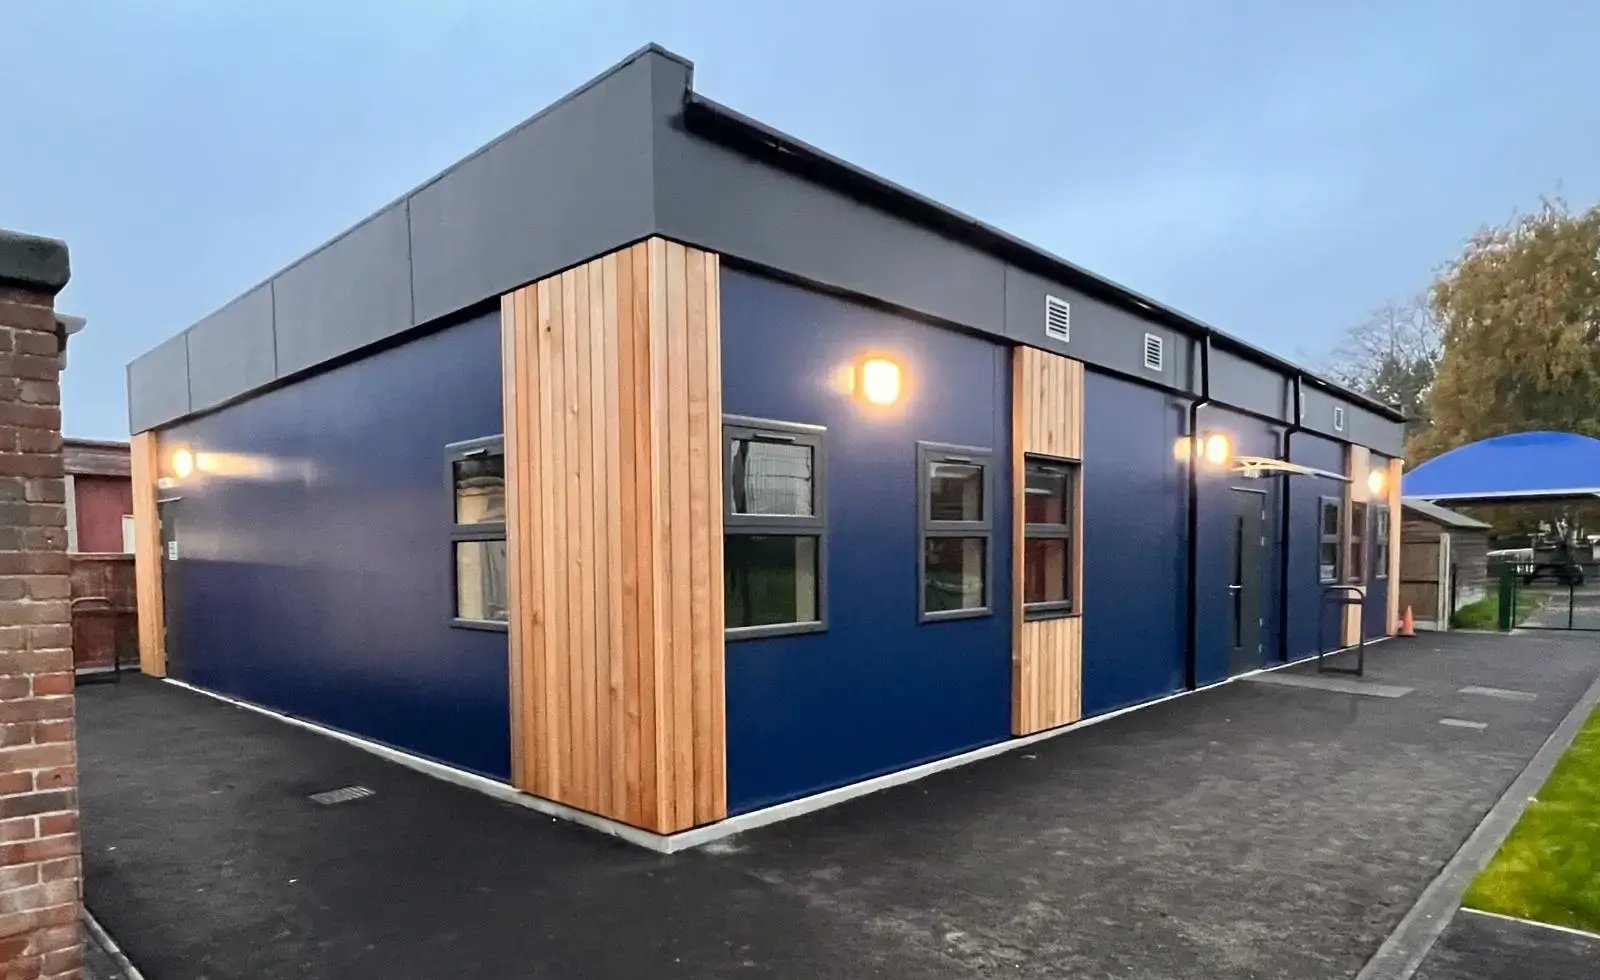
Working with Essex County Council, Elite Systems delivered a complete turnkey replacement for the school's ageing classroom block. The project comprised the demolition of the existing building followed by the design, manufacture and installation of a permanent modular double classroom building. Designed to support both infant and junior pupils, the new facility delivers bright, energy-efficient learning spaces alongside dedicated welfare facilities and external works, creating a high-quality educational environment ready for long-term use.

Key Features

The completed building incorporates a range of teaching and support facilities, including:

  • Two 55m² classrooms
  • Integrated teaching walls
  • Dedicated infant and junior stores
  • Accessible WC
  • Separate pupil WC facilities
  • Sink and worktop facilities
  • Level access throughout
  • Energy-efficient LED lighting
  • Acoustic ceiling system
  • Highly insulated building fabric
  • Durable internal finishes
  • Anthracite aluminium windows and doors
  • Integrated external works including new tarmac surfacing, drainage and landscaping

The Main Features

Outside

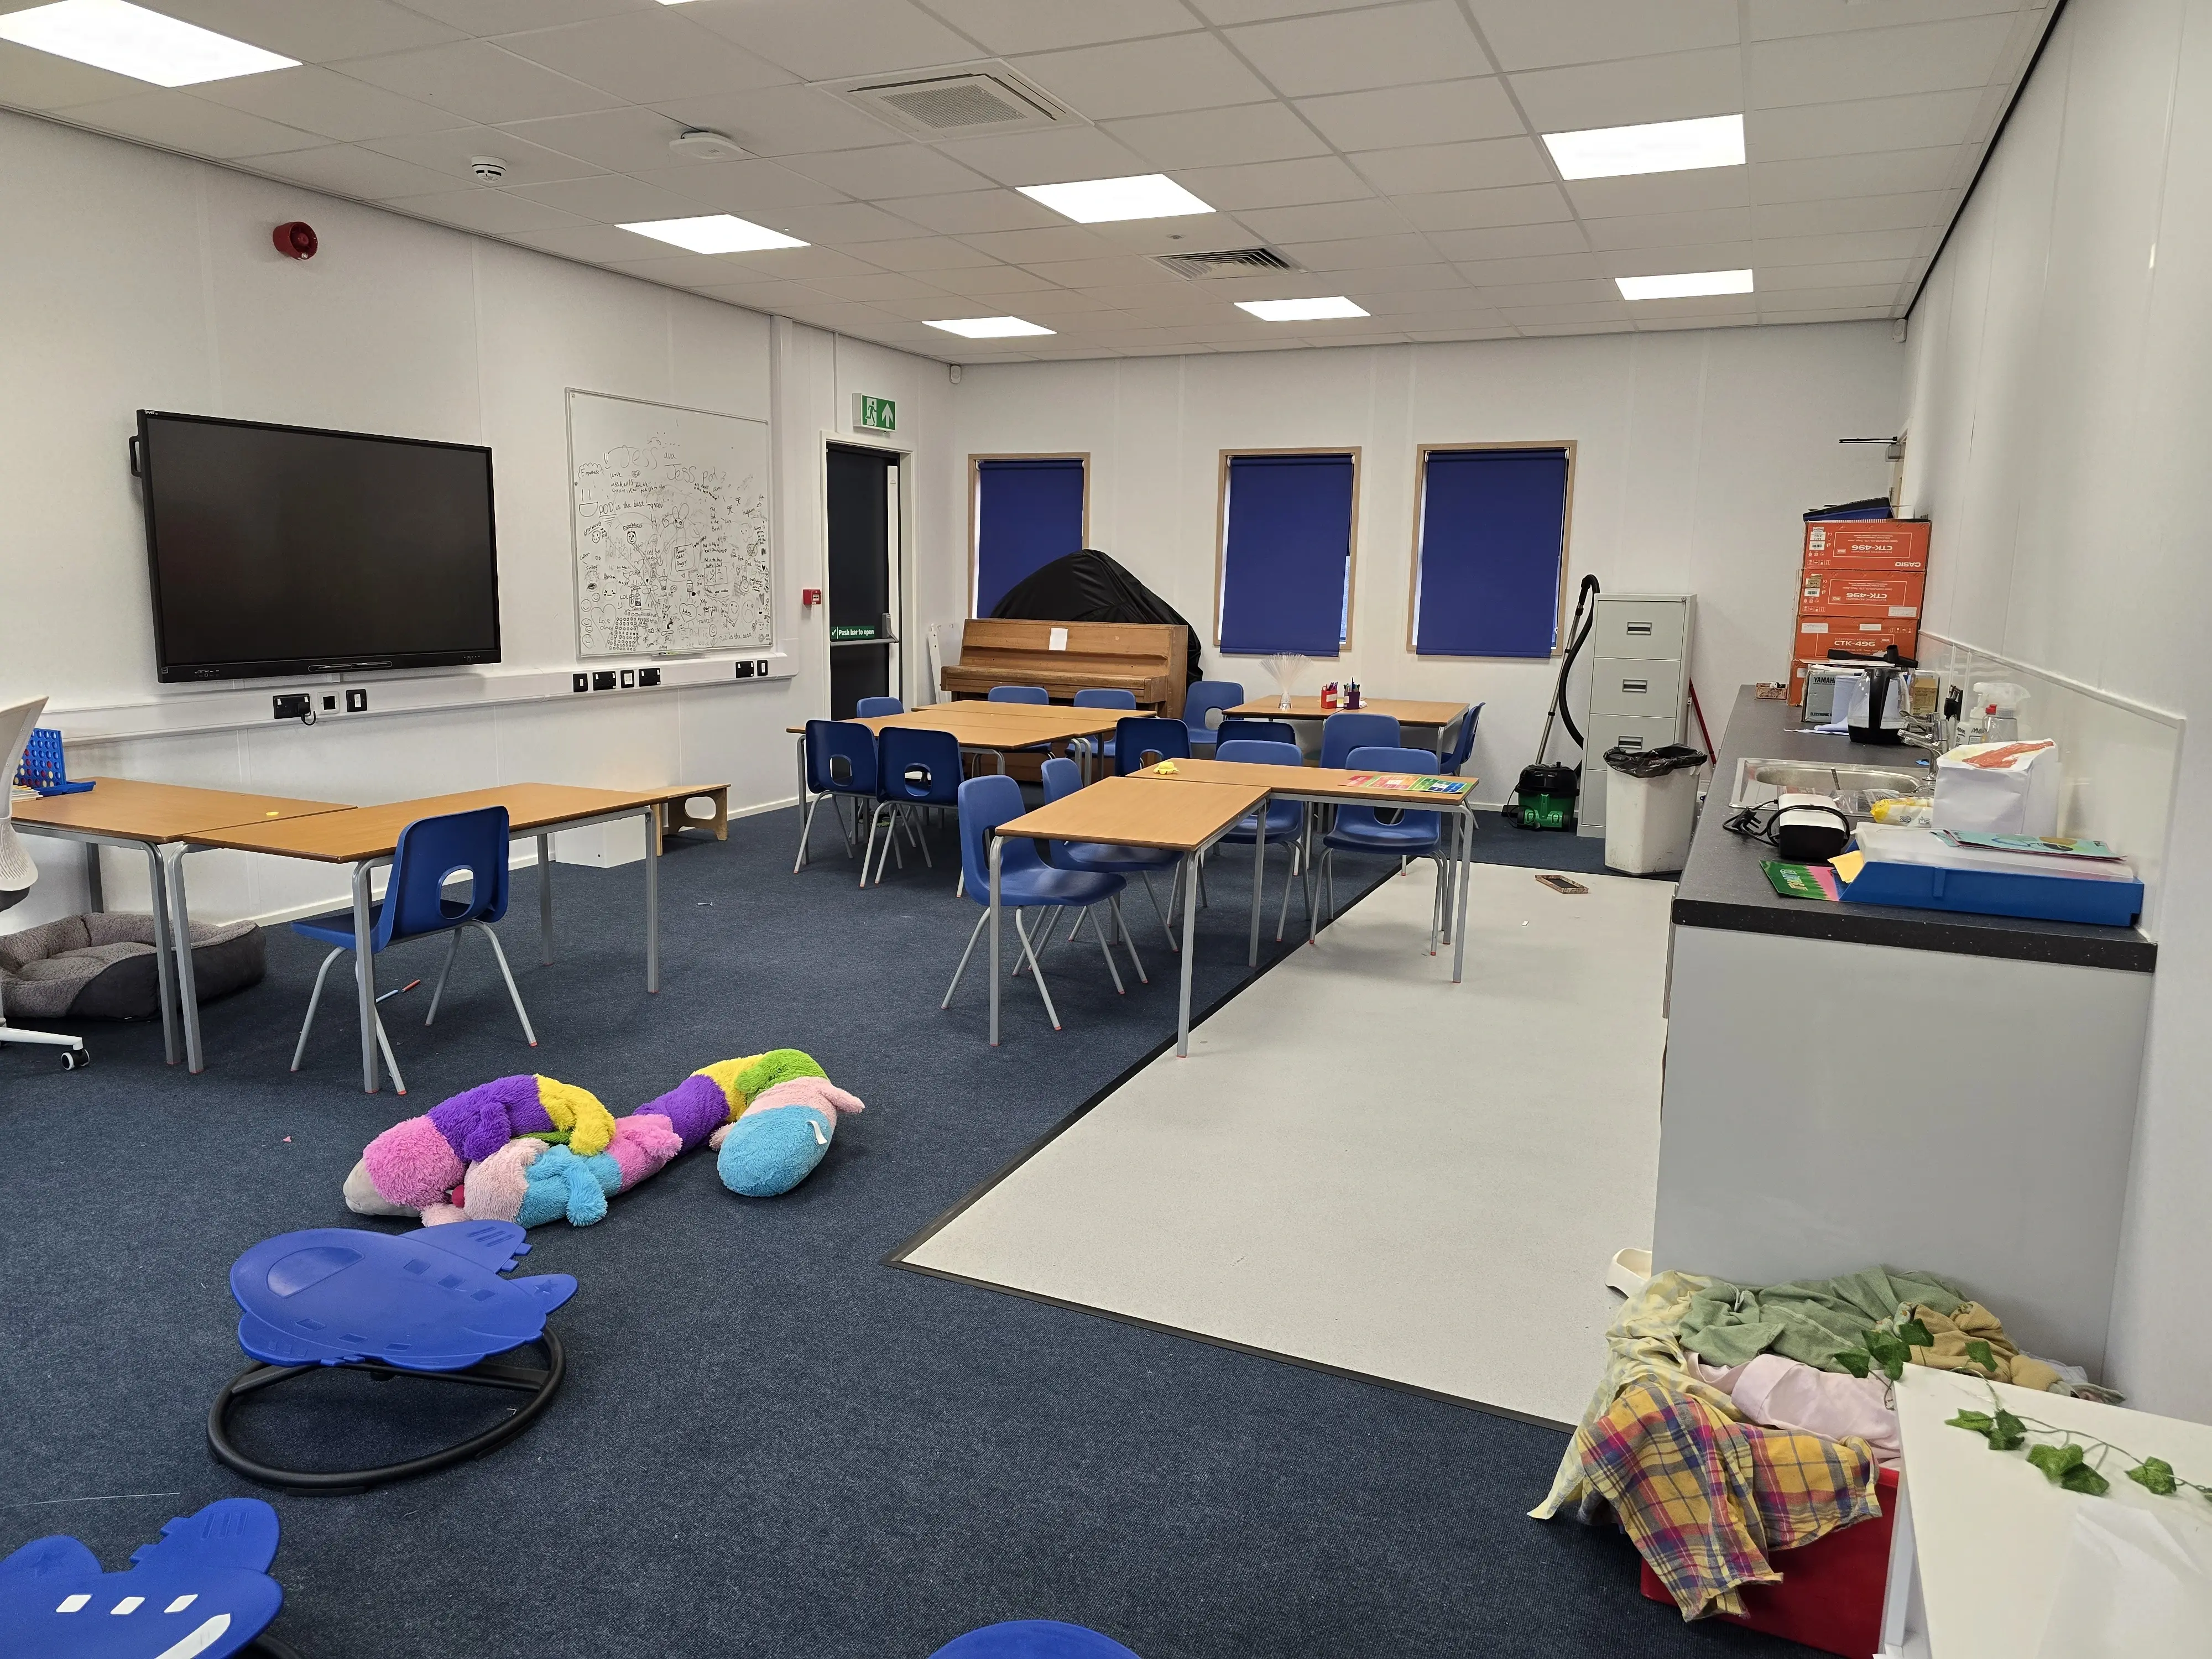
Internally, the building provides two bright and flexible 55m² classrooms designed to support modern teaching, complete with integrated teaching walls, fitted storage, sinks, accessible welfare facilities and durable, low-maintenance finishes that create a comfortable learning environment for both infant and junior pupils. 

Inside

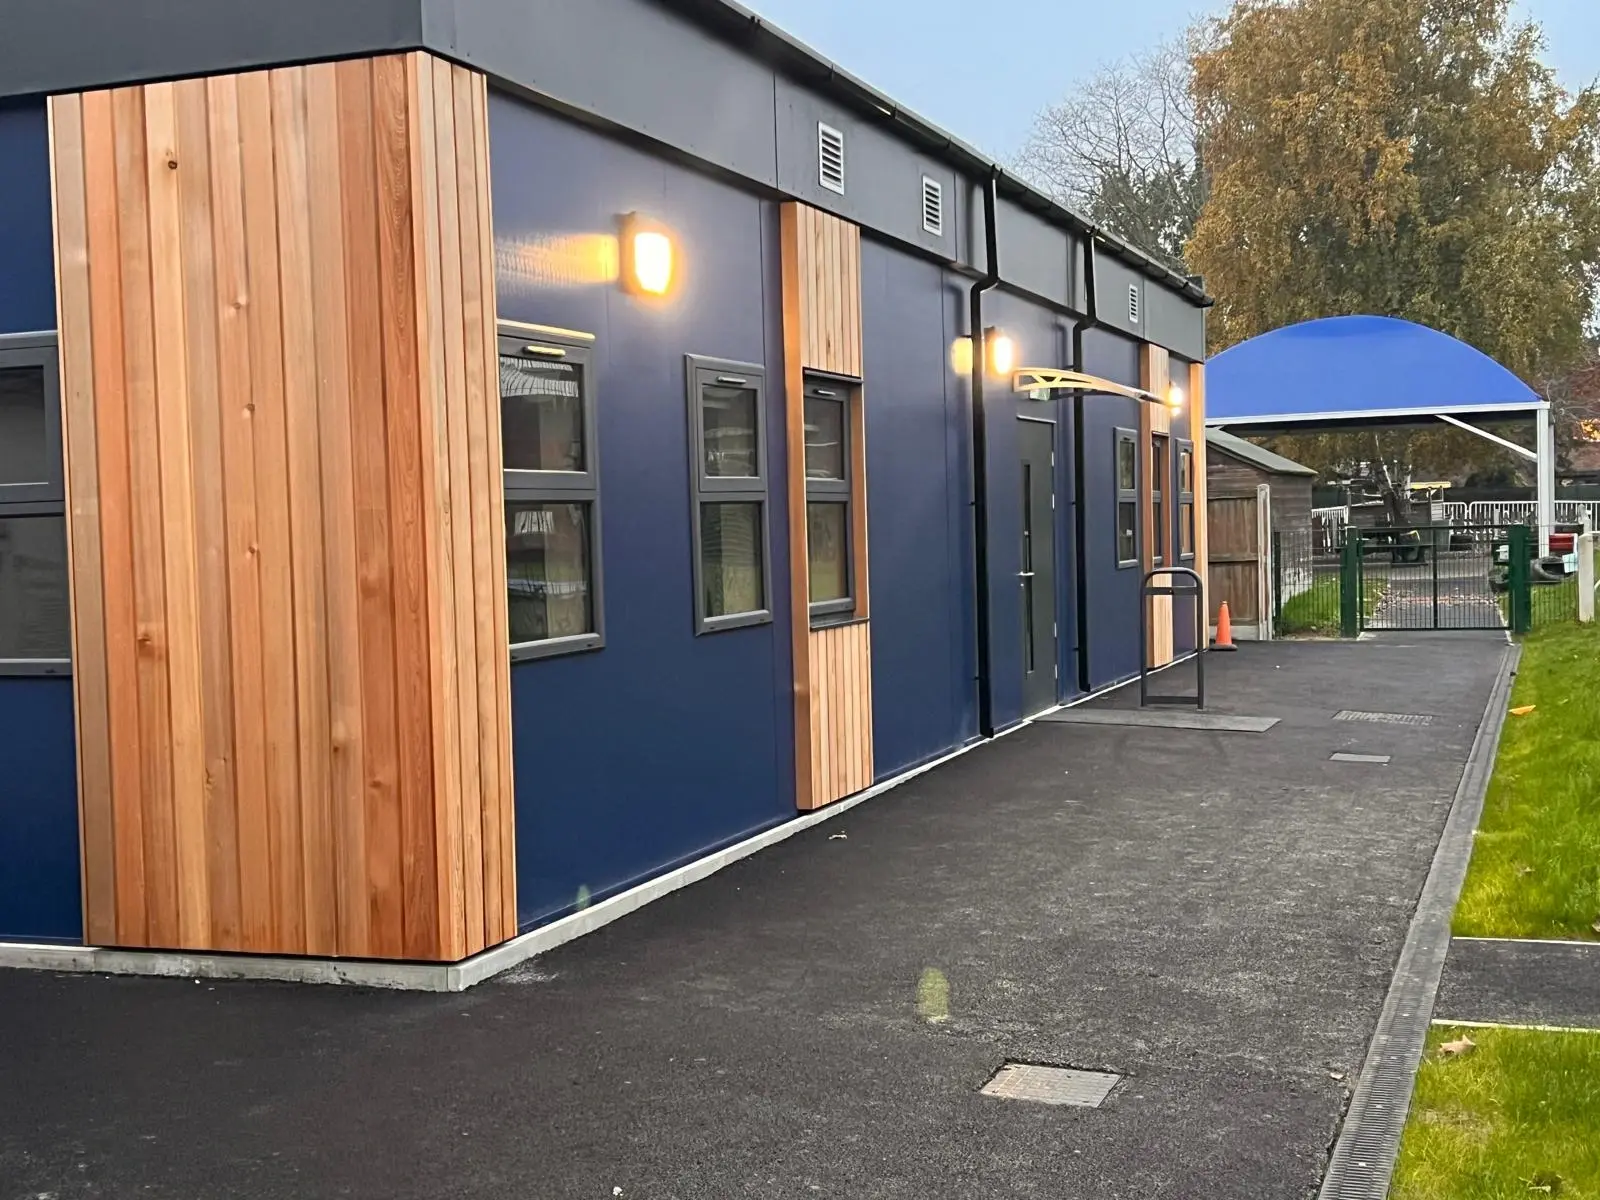
Externally, the permanent modular building combines contemporary blue steel cladding with vertical timber feature panels to complement the existing school campus. New level-access pathways, tarmac surfacing, drainage and landscaping provide safe access for pupils, staff and visitors, while the highly insulated building envelope delivers excellent energy efficiency and long-term performance. 


Challenges & how we overcame them

Demolition Within a Live School

The project began with the careful demolition of the existing classroom building before construction of the new facility could commence. Works were carefully planned and sequenced to maintain a safe environment for pupils, staff and visitors, while minimising disruption to teaching and ensuring the programme remained on schedule.

Maintaining School Operations

As the school remained fully operational throughout the project, strict site segregation, controlled access routes and carefully planned deliveries were implemented. Close communication with the school ensured construction activities were coordinated around the school day, allowing education to continue safely with minimal disruption.

Programme Delivery

To meet the required completion date ahead of the new academic year, off-site manufacture was undertaken alongside demolition and groundworks. This parallel approach reduced the overall construction programme, improved efficiency and enabled the building to be installed and commissioned within the client's timescales.

Modern Learning Environments

The new facility was designed to provide bright, flexible classrooms that support modern teaching methods. Careful space planning allowed the inclusion of integrated storage, teaching walls, accessible welfare facilities and services while creating comfortable, engaging learning environments for both infant and junior pupils.

Accessibility & Compliance

The building was designed to fully comply with current Building Regulations and education design standards. Level thresholds, accessible WC facilities, compliant circulation routes and inclusive layouts ensure the building provides safe, comfortable access for pupils, staff and visitors of all abilities.

Quality & Long-Term Performance

A combination of factory-controlled manufacture, robust construction materials and energy-efficient design has created a durable, low-maintenance building capable of meeting the demands of a busy primary school. The completed facility provides Essex County Council with a long-term educational asset that will serve future generations of learners.

Back to top

The Design

The new classroom building was designed to create modern, flexible teaching spaces that support both infant and junior education. Large windows maximise natural daylight, while the open classroom layouts, integrated storage and accessible facilities create bright, inclusive learning environments that can easily adapt to changing teaching requirements.


The Results

The completed modular classroom building has provided Broomgrove Infant & Junior School with two modern, permanent teaching spaces that significantly enhance the learning environment for both pupils and staff. Following the demolition of the existing classroom block, the new facility delivers bright, flexible classrooms, accessible welfare facilities and durable finishes designed to meet the demands of everyday school life. Delivered using off-site modular construction, the project combined demolition, manufacture and installation within an efficient programme, minimising disruption to the operational school. The result is a high-quality, energy-efficient building that provides Essex County Council with a longterm educational facility designed to support future generations of learners.

Planning a similar project?

Download our PDF case study to view project costs and delivery timescales.
permanent-modular-double-classroom-building-1


For an informal chat
about your project

No Comments Yet

Let us know what you think